Create Home Floor Plans in Minutes
If you are an architect, you are likely aware that 2D blueprints no longer attract your clients. As a construction contractor, you know how a 3D floor plan eliminates ambiguity in the planning and construction phase. If you're a DIY enthusiast, the ability to create 3D home floor plans is enough to get you excited. Room Scanner fits everyone's needs, and it's the floor plan software you need. Whether you need to plan a studio apartment or a mansion project, Room Scanner is the software that creates floor plans to overcome the complexities of traditional design tools.
Reimagine Home Design with 3D Technology
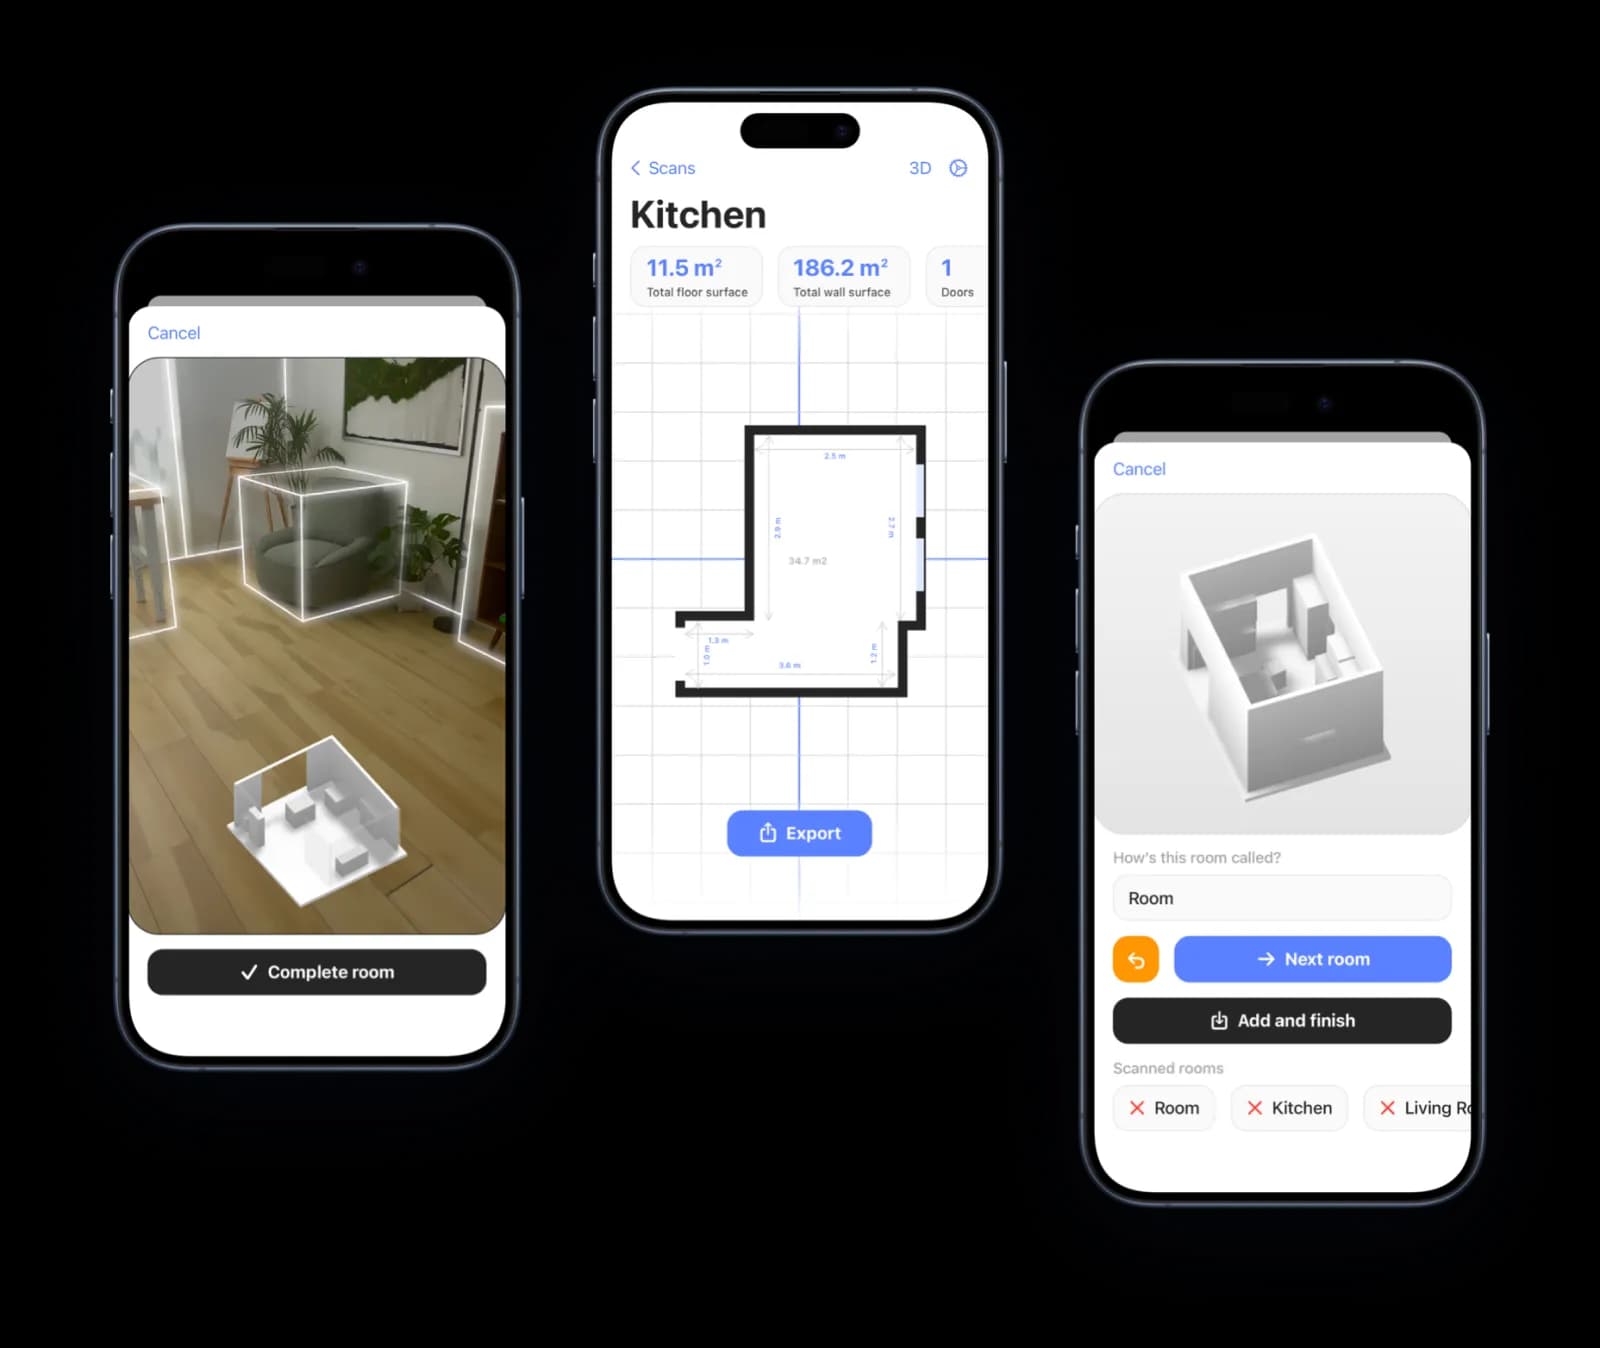
The way we design homes is evolving. Gone are the days of hand-drawn sketches and 2D-only blueprints. Today, CAD (Computer-Aided Design) tools have become the norm in the industry. However, these tools do require considerable expertise to create professional floor plans. Room Scanner stands out in this crowd of floor plan design software. It requires no training and none of the painstaking process of drawing floor plans. Just walk the room with the LiDAR scanner in your iPad Pro or iPhone Pro, and this house floor plan design software generates your plan in minutes.
Our 3D home floor plan software brings spaces to life before construction ever begins. Whether you're planning a remodel, a new build, or simply arranging furniture to maximize space, Room Scanner turns a LiDAR scan from your phone into a three-dimensional floor plan. These professional-grade floor plans help you align the construction with the local building codes and property documentation.
Start Designing In 3D Instantly
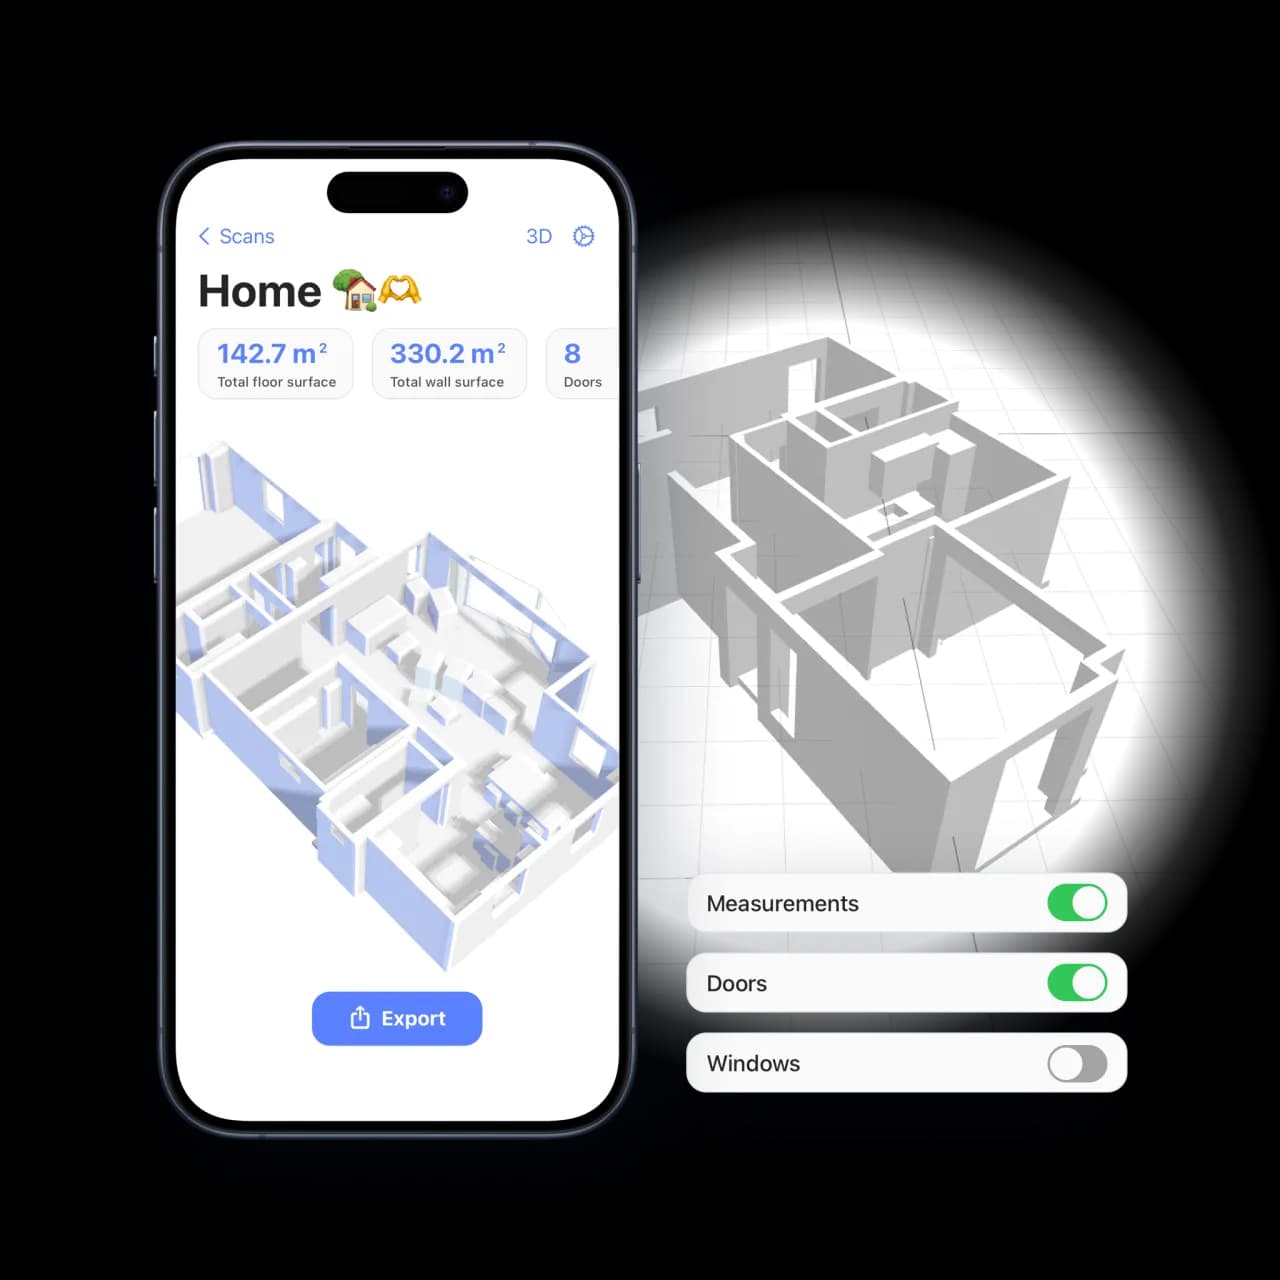
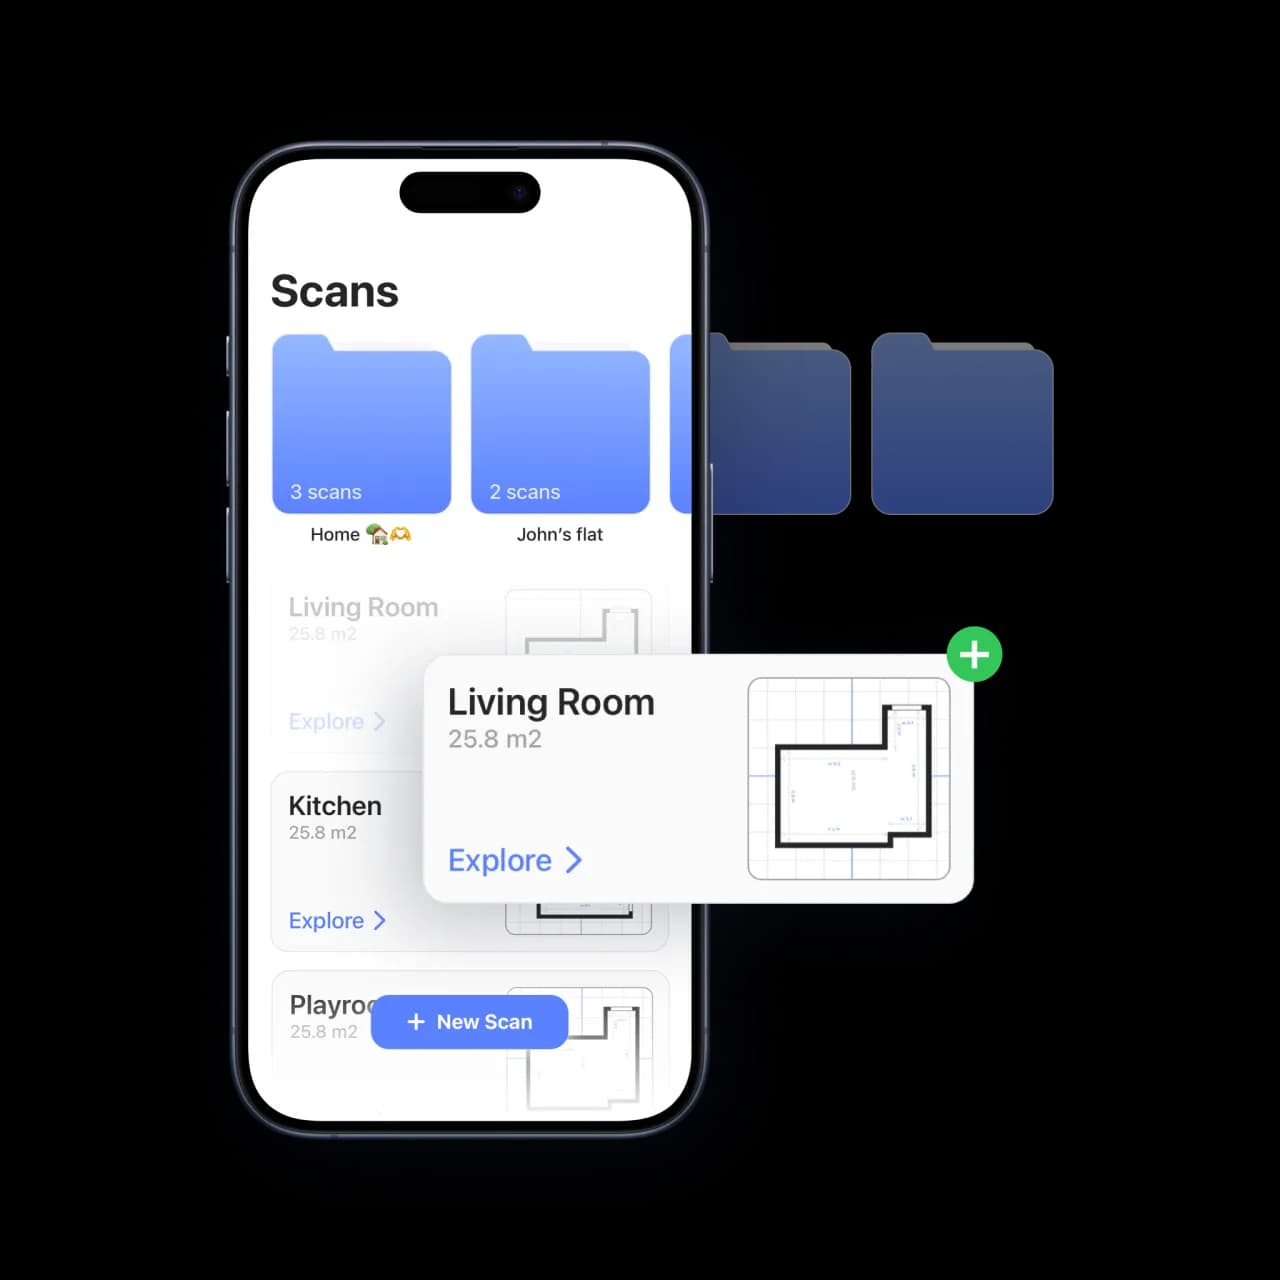
Designing a dream home is more than just measuring the dimensions. Whether you're designing a space for your client or figuring out the best ways to place furniture at home, our 3D home floor plan design software lets you plan and visualize smartly. From small apartments to multi-level houses, and single-room homes to palatial mansions, Room Scanner fits everyone's needs. Design 3D floor plans instantly and share them with your clients and family. From solving complex space constraints to uncovering new possibilities in home design, our floor plan software enables you to overcome all challenges.
Why Choose Our 3D Floor Plan Design Software?
Our floor layout software is the result of years of effort to make 3D floor plans easily accessible to the end user. Whether you earn your living designing brand floor plans or are a DIY enthusiast working on your dream home project, Room Scanner will help you get the most out of your space. Here's why Room Scanner stands out in this competitive market of home designing software.
Mobile-Based Software
Use the captured plan to prepare renovations, listings or site work. Review the shape, correct dimensions in the editor and verify critical measurements with an appropriate tool.
Unmatched Accuracy
2D plans still hold some value in planning and construction. When you use our software to create floor plans, you can switch effortlessly between 2D technical drawings and 3D visuals. It lets you maximize the use of space.
Switch Between 2D & 3D Plans
2D plans still hold some value in planning and construction. When you use our software to create floor plans, you can switch effortlessly between 2D technical drawings and 3D visuals. It lets you maximize the use of space.
Real-Time Walkthroughs
Preview the space in augmented reality and share the 3D model or a branded PDF report with clients and contractors to have everyone on the same page.
User-Friendly Interface
We have created Room Scanner with the needs of an average homeowner in mind. The user-friendly interface enables you to create floor plans in minutes without requiring extensive time and effort to master this tool.
Designing a home hasn't been this easy. With Room Scanner 3D floor plan software, you can bring your vision to life in minutes. It is more than just another home floor plan software; it is a window to creating meaningful spaces that families will call home for a long time. Download it now and start creating your floor plans.
