Visualize Before You Build
Are you looking to build a room from scratch or planning to remodel an existing room to accommodate your new needs? Have you received a challenging brief from a client? Designing and visualizing a space before construction has its challenges. Room Scanner lets you overcome these challenges and explore new possibilities in real-time. Our 3D room scanner app allows you to create accurate 3D models, bringing your ideas to life.
The days of manual measurements and paper sketches are now a thing of the past. CAD (Computer-Aided Design) tools enable you to create precise 2D and 3D room designs for seamless execution. But these tools aren't easy to grasp. That's where Room Scanner delivers magic. Both professionals and DIY enthusiasts love our room scan app as it turns your iPhone Pro or iPad Pro into a room design tool. Our app harnesses the full potential of LiDAR technology, turning a scan into a professional-grade floor plan and 3D model on the spot.
Comparing your options? See how Room Scanner stacks up against other floor plan scanner apps, read our head-to-head Room Scanner vs RoomScan Pro comparison, or see our guide to the best 3D room scanner apps for textured 3D capture.
See Room Scanner in action
Explore a furnished room in 2D and 3D
See how a sofa, tables, chairs and plants fit into a measured living room with a workspace. Explore the furnished 3D model, then create a floor-plan PDF to share.
Recorded with Pro enabled, using example rooms and the English interface in Room Scanner 1.5.16. Edited for length. The videos show plan creation and review, not a live LiDAR capture.
Read the video walkthrough
A saved example living room opens as a 2D plan with dimensions, a sofa, an armchair, a coffee table, a desk and chair, a rug, plants and storage. The view switches to 3D and rotates to show the furniture layout, then returns to the measured plan. The PDF export preview is opened and the completed PDF appears in the iOS share sheet.
Experience The Future of Room Design
Traditional room design software required desktop computers and manual input. While they offered measurable improvements over manual room designing, they required you to navigate a learning curve and involved hours of effort in designing rooms. With Room Scanner, we introduce you to the future of room designing. With this mobile tool, you can scan and design your room right on the spot. You don't need to spend on any hardware or need any technical skills or training. Just open the app, scan the space, and watch it come to life in 3D.
Room Scanner meets all your design challenges. Whether you are an architect looking to create a palatial living room for your client or a homeowner looking to overcome space constraints in a studio apartment. From the positioning of the doors and windows to furniture placement in the room, once it is built, you have limitless possibilities for visualization. Try different layouts and plan various types of furniture in the room without spending time and effort on multiple drawings and layouts.
Turn Empty Spaces into Digital Plans
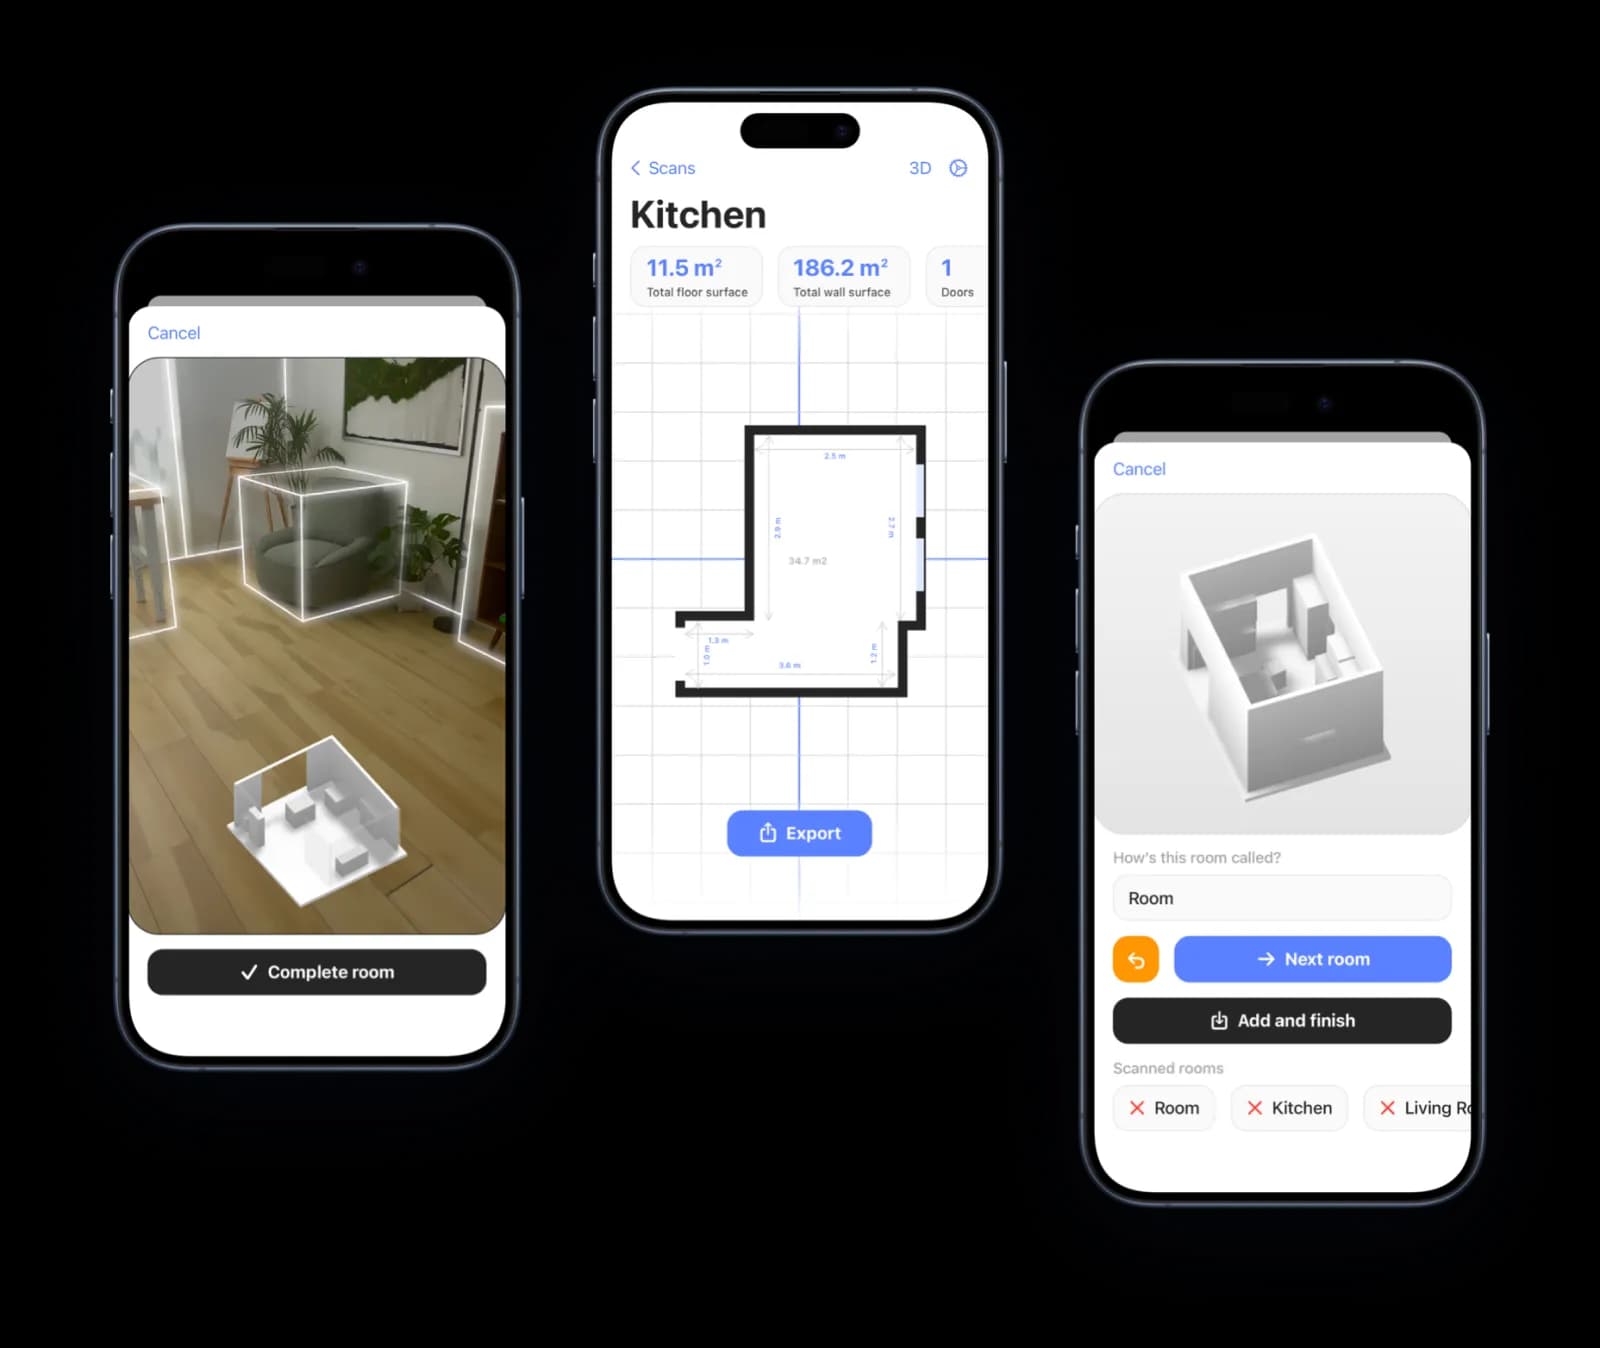
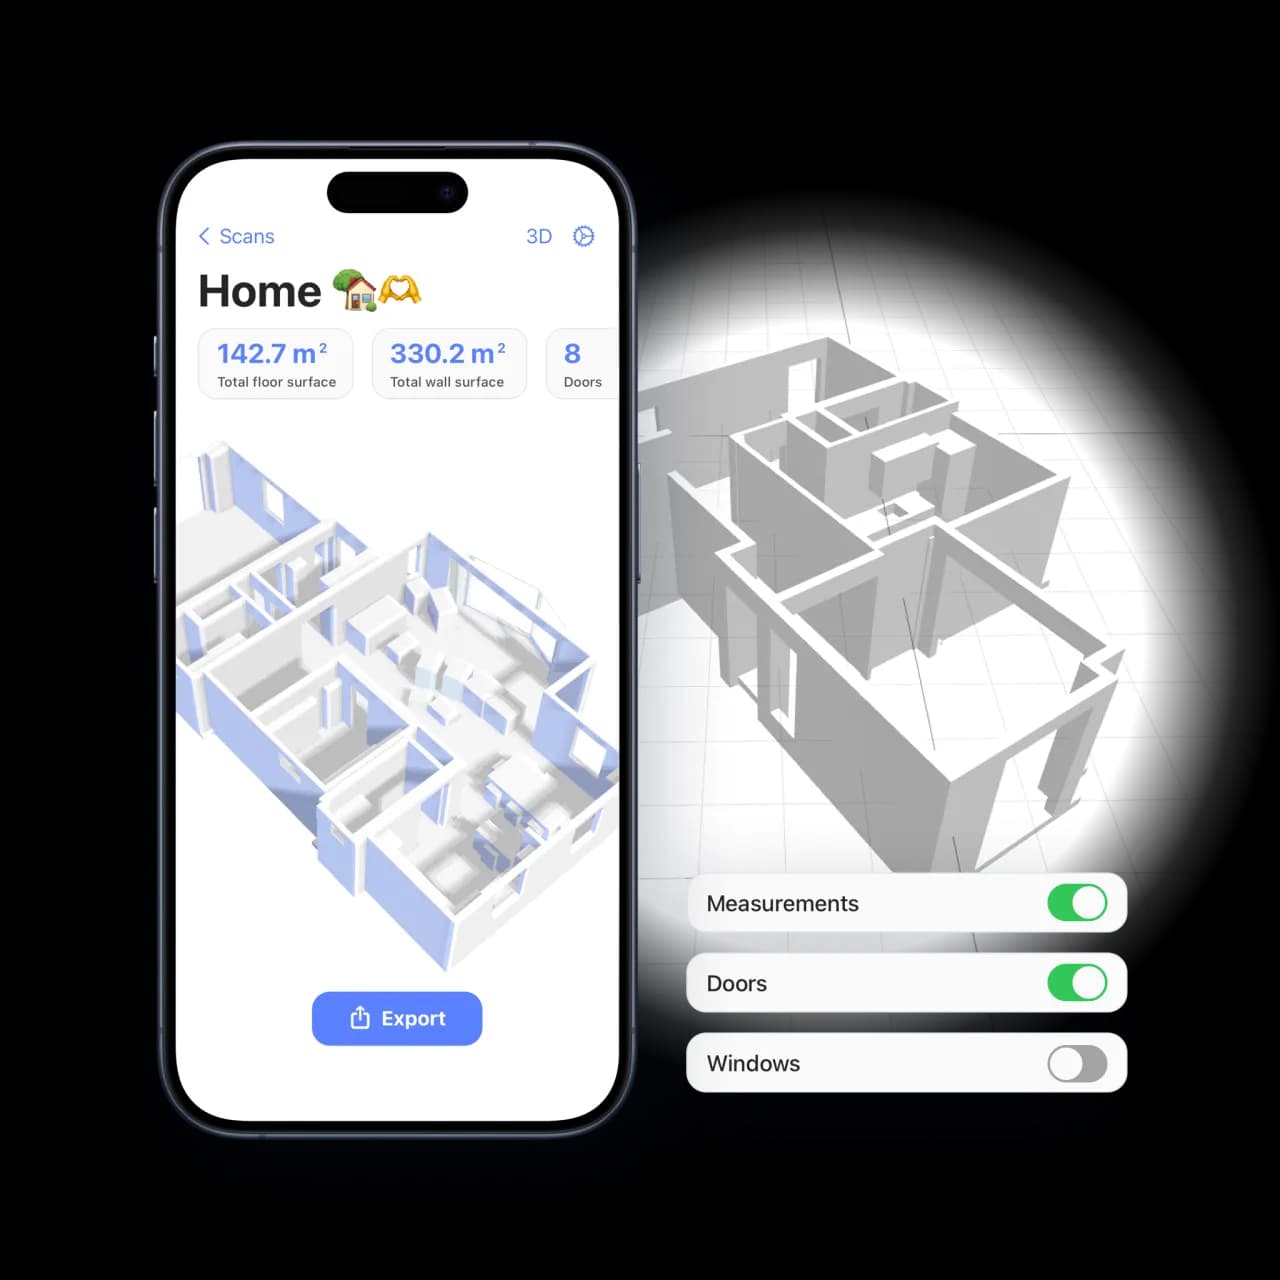
Accurate floor plans help you plan a design or renovation. Capture the room, review its shape and dimensions, and refine the plan in the editor. Check the measurements and drawing requirements for your particular project before sharing or using the result.
Capture dimensions. Check the plan.
Independent work has explored the iPhone LiDAR sensor, including a 2021 study of geoscience applications. It tested small objects and a coastal cliff using other scanning workflows. It does not validate the accuracy of Room Scanner floor plans. Review your capture and verify critical dimensions on site before using them.
When you are done, export a PDF floor plan, a PNG image, the 3D model as a USDZ file or a JSON backup. With Pro, add a branded property report, a CSV schedule, an EPC survey plan, or a DXF or SVG CAD drawing that opens straight in AutoCAD, SketchUp and other CAD software.
What Makes Our 3D Room Scanner App Stand Out?
Room Scanner isn't the only room scan app, but it stands out as a leading tool that combines speed, precision, and ease of use. Here's why it's loved by interior designers, architects, and homeowners.
Fast Scans
You don't need to spend hours scanning a space. There is no need for manual measurements or inputs. Our app scans your room in minutes and delivers ready-to-use 3D room designs. Scan the room and create floor plans in minutes.
Unmatched Accuracy
With Room Scanner, you'll always get your measurements right. Powered by LiDAR tech, our app delivers highly accurate measurements. Don't worry if you're working on a square or pentagonal space; you'll always get your measurements right.
Share and Collaborate
You can easily share your designs and collaborate with others in your room design project. Our 3d room scanner app lets you save and share files in professional formats that enhance collaboration.
Ease of Use
The Room Scanner app is designed for use by everyone, from professionals to those who will use it only once in their lives. The user-friendly interface allows you to get started with the app instantly, without the need for any training.
Room Scanner solves complex room design challenges with your phone or tablet's camera. Forget time-consuming sketches and measuring the space with a tape measure for your designs. Download Room Scanner now and start creating your 3D plans.
3D Room Scanner App — Frequently Asked Questions
Which iPhones and iPads work with the Room Scanner app?
Room Scanner uses the LiDAR sensor, which is built into iPhone Pro and iPad Pro models — iPhone 12 Pro, 13 Pro, 14 Pro, 15 Pro and later Pro models, plus the iPad Pro (2020) and newer. On these devices the LiDAR scanner measures distances with infrared laser pulses, which is what makes the 3D scans accurate. On an iPhone or iPad without LiDAR you can still type a room's dimensions and get the same floor plan, 3D model and exports.
How accurate is a LiDAR room scan?
Accuracy depends on the space, surfaces and capture conditions. Scan slowly, review the outline and openings, and check critical measurements with a tape or laser measure. Correct the plan before using it for ordering, fitting or construction.
Is the Room Scanner app free?
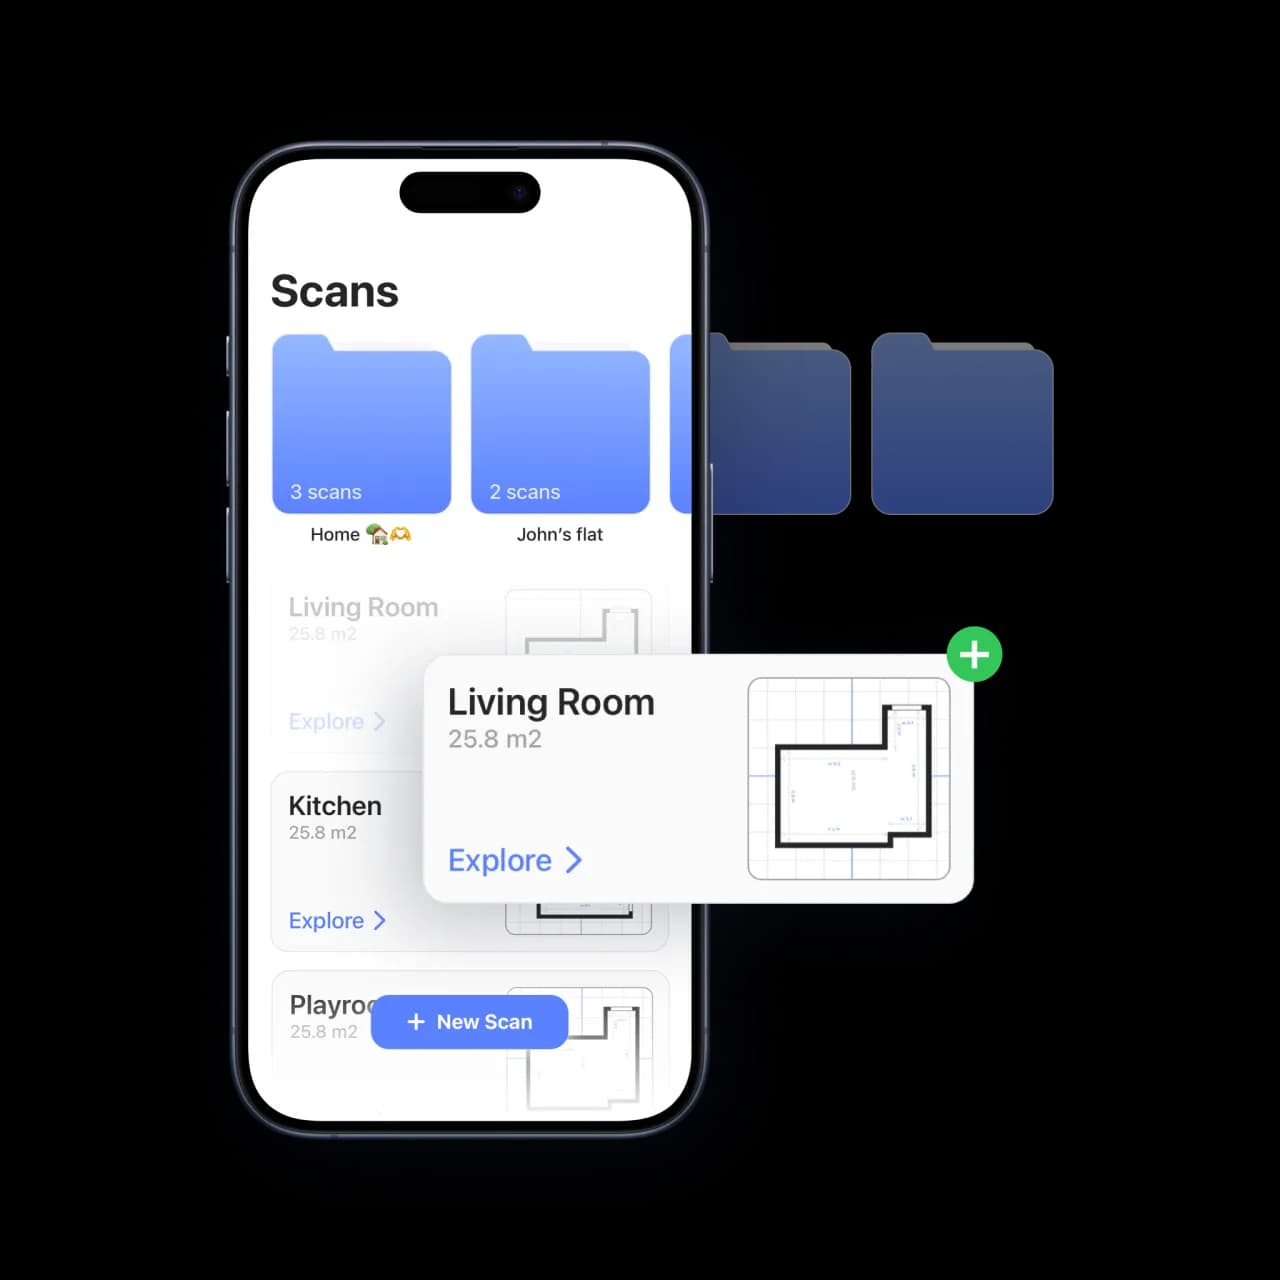
Yes — Room Scanner is free to download on the Apple App Store. Scan up to three rooms, view them in 2D, 3D and AR, and edit the plan at no cost; the basic exports (PDF, PNG, USDZ and JSON) are unlocked by watching a short ad. Pro removes the scan limit and the ads and adds branded property reports, CSV schedules, the EPC survey plan, DXF and SVG CAD export, the furniture catalog and advanced editing tools.
What file formats can I export my scans to?
Every scan exports as a PDF floor plan, a PNG image, a USDZ 3D model or a JSON file you can import on another device. Pro adds a branded property report with your logo and photos, a CSV room and window schedule, a one-page EPC survey plan, and DXF or SVG CAD drawings that open in AutoCAD, SketchUp, Archicad and other CAD software.
How long does it take to scan a room?
Most rooms take only a few minutes to scan. Hold the device at about waist height and walk slowly around the space; the app builds a 3D model in real time and generates a floor plan automatically when you finish.
Can I create both floor plans and 3D models?
Yes. Room Scanner turns a single scan into both an accurate 2D floor plan and a 3D model. You can review and adjust walls, add details, and export the result — ideal for home renovation, interior design, real-estate listings, and professional site surveys.
