Floor Plan Scanner Apps: Compare Options and Scan a Room
A floor plan scanner app turns a room into a measured drawing using your phone's camera and, on supported devices, LiDAR. To choose one, start with three questions: Does it work on your device? Can you correct the measurements? Can it export the file you need?
Room Scanner creates editable 2D floor plans and 3D models on iPhone and iPad. Use LiDAR to capture an existing room, or enter a rectangular or L-shaped room's dimensions manually. Check the result before using it to order materials or commission work.
This guide is published by the team behind Room Scanner. The comparison uses the providers' linked product information, checked in September 2026; it is a workflow comparison, not a head-to-head accuracy test.
Jump to: app comparison · supported devices · scanning steps · accuracy checks · export formats · common questions.
See Room Scanner in action
Explore a furnished room in 2D and 3D
See how a sofa, tables, chairs and plants fit into a measured living room with a workspace. Explore the furnished 3D model, then create a floor-plan PDF to share.
Recorded with Pro enabled, using example rooms and the English interface in Room Scanner 1.5.16. Edited for length. The videos show plan creation and review, not a live LiDAR capture.
Read the video walkthrough
A saved example living room opens as a 2D plan with dimensions, a sofa, an armchair, a coffee table, a desk and chair, a rug, plants and storage. The view switches to 3D and rotates to show the furniture layout, then returns to the measured plan. The PDF export preview is opened and the completed PDF appears in the iOS share sheet.
Which floor plan scanner app fits your project?
Choose around the finished deliverable. A furniture layout, a contractor's estimate and a finished property marketing plan call for different tools.
| App | Capture and planning workflow | When to consider it |
|---|---|---|
| Room Scanner | LiDAR capture or manual dimensions on iPhone/iPad; editable 2D plans, 3D models, furniture layouts and exports | You want to capture a space, refine the plan and share it from the same app |
| magicplan | iOS/Android floor planning with site documentation, reporting and estimating | Your job needs a floor plan connected to a scope of work or estimate |
| RoomScan Pro LiDAR | iPhone/iPad app with several capture methods, including RoomPlan and its own scanning modes | You want to compare capture methods and specialist export workflows |
| CamPlan | LiDAR capture with 2D/3D floor plans and PDF/CAD export | You want another LiDAR-based planning app to evaluate on a sample room |
| ArcSite | Drawing, takeoffs, estimates and proposals for field work | The plan is part of a contractor's sales or estimating process |
| CloudPano Floor Plan Scanner | Capture a property and order a finished floor plan through a service | You prefer a delivered plan over editing the whole drawing yourself |
Before committing to a subscription, try one representative room and one export. Check whether the required format, number of projects and collaboration features are included in the offer shown to you. Prices and included features differ by product and plan.
Room Scanner and RoomScan Pro are separate apps from different developers. Our Room Scanner vs RoomScan Pro guide explains the distinction. For textured 3D capture and other model types, see the 3D room scanning comparison.
Can your phone scan a room into a floor plan?
Automatic LiDAR scanning needs a device with a LiDAR Scanner. Examples include iPhone 12 Pro and 12 Pro Max, later LiDAR-equipped Pro models, and LiDAR-equipped iPad Pro models. A phone being new, or an iPad having “Pro” in its name, is not enough to establish compatibility: check its hardware specifications and the app's requirements.
Room Scanner also supports manual room entry on compatible iPhones and iPads without LiDAR. Measure the space, choose a rectangle or L-shape, and enter its dimensions. You can then work with the plan and 3D view. Check the current App Store compatibility requirements for the required operating system.
Room Scanner's native capture and editing app is for iPhone and iPad. If you need to create floor plans on Android, compare an Android-capable option such as magicplan. My scans is the browser companion for viewing synced work; capture and plan editing happen in the native app.
How to scan a room to create a floor plan
1. Decide what you need to deliver
For furniture planning, a checked 2D layout may be enough. For a client, you may need a PDF with room names and photos. If someone will edit the drawing in CAD, agree on the file format and units first. This prevents completing a whole property only to discover the recipient needs a different output.
2. Prepare the room and start capture
Give yourself a clear walking route and make wall edges and openings visible where practical. Start a room scan, allow camera access and follow the on-screen guidance. Move steadily and give the app time to recognize the room. Watch the growing preview for missed walls, doors or windows before finishing.
Apple's RoomPlan overview describes how camera and LiDAR input produce a room model with dimensions and recognized objects. That model is a starting point for a plan you review and edit.
3. Review and correct the geometry
Compare the drawing with the room around you. Check the outline, wall lengths, openings and any recesses. In Room Scanner, you can edit corners and dimensions and add or adjust doors and windows. If a scan has missed substantial geometry, recapture it before spending time furnishing the layout.
For manual entry, measure the room's dimensions with a tape or laser meter, then check the shape and openings after creating the plan. Use the capture and editing guide for an overview of the app workflow. If you mainly need room dimensions rather than a finished drawing, see the room measurement app page.
4. Name rooms and explore the layout
Give each room a useful name and organize rooms by property and floor. Add furniture to compare arrangements, with notes or photos for details you need to remember. Check both views: 2D helps you read the layout; 3D helps you understand how walls, openings and objects relate.
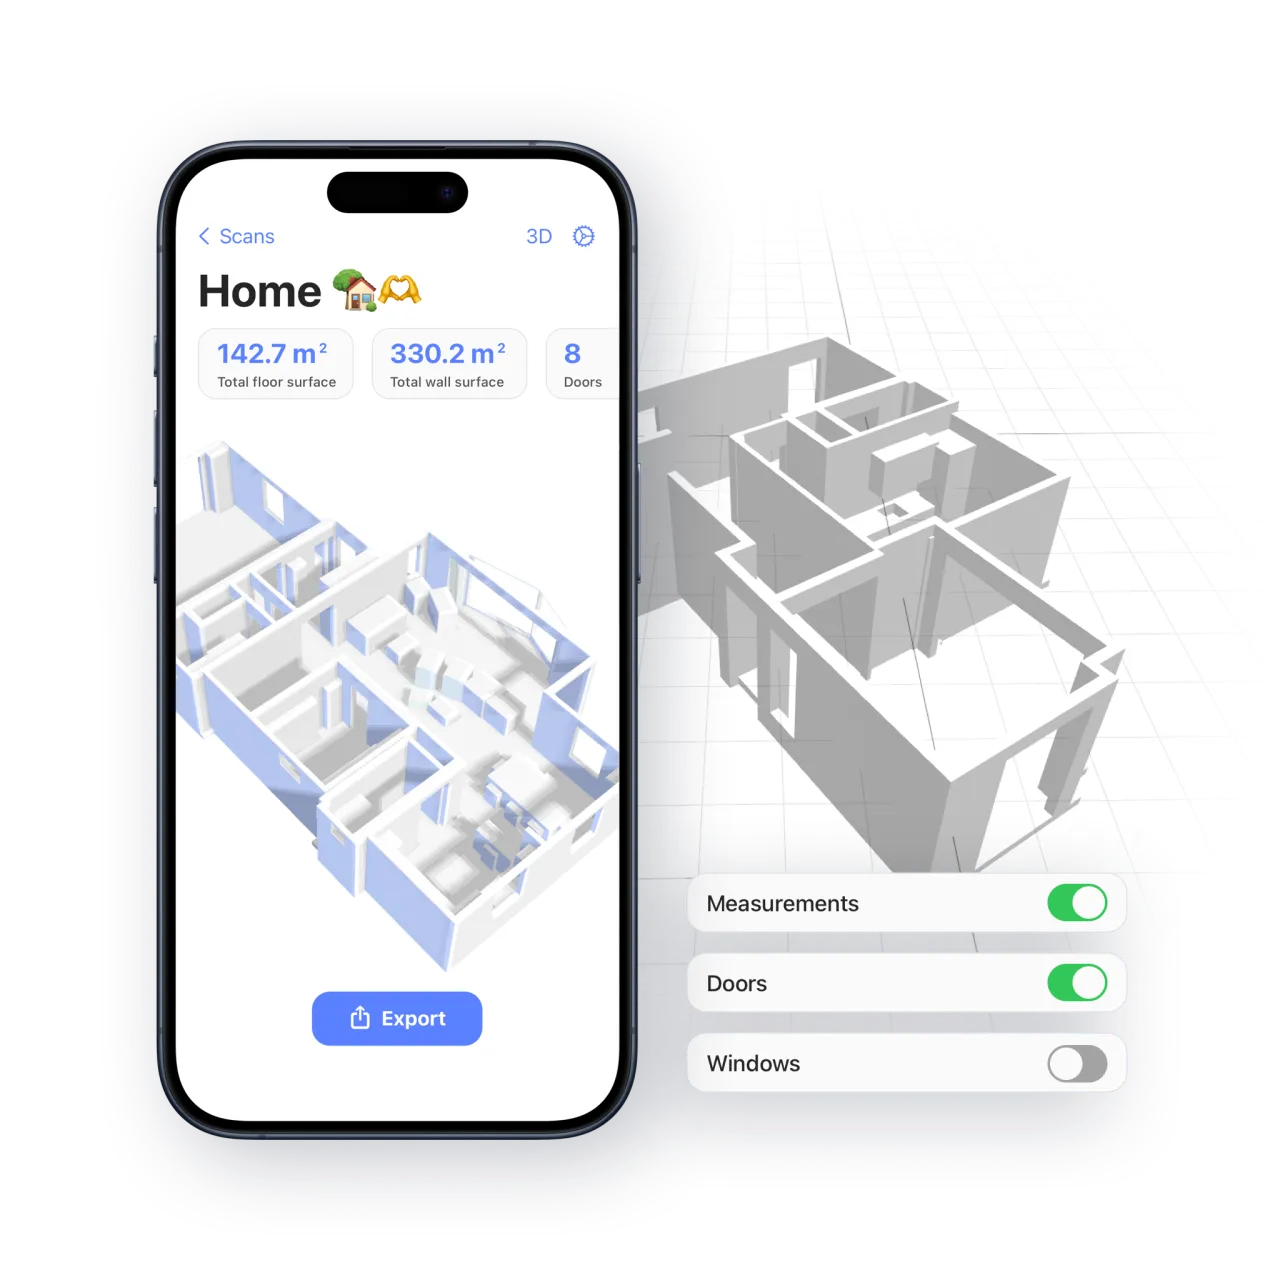
Example from Room Scanner's product screenshots. Review the plan's measurements as well as its 3D appearance; a convincing preview does not establish measurement accuracy.
5. Check a sample export before sharing
Open the exported file in the application your recipient uses. Check room names, units, visible dimensions and whether important details are readable. For a multi-room property, also inspect room connections and totals before sending the finished plan.
How accurate is a floor plan scan?
There is no single accuracy figure that describes every room, device and finished drawing. The result depends on capture conditions, what the app recognizes and how you edit the plan. A study of a phone's LiDAR sensor does not establish the accuracy of every Room Scanner export.
Use the scan to capture the layout, then verify the measurements that matter to your decision. This checklist makes that review concrete:
| Before you… | Check these details |
|---|---|
| Try a furniture layout | Room width and depth, recesses, door swings and walking space |
| Buy a sofa or appliance | The actual item dimensions, access route and narrowest doorway, measured independently |
| Share a property plan | Room labels, units, connections between rooms and how floor area has been measured |
| Brief a contractor | The dimensions and openings relevant to the proposed work, plus any uncertain or inaccessible areas |
| Order fitted units or start construction | A separate site measurement and any professional survey or drawings the job requires |
A useful plan can combine a scan with tape or laser measurements. Manual measurement remains valuable for checking tight clearances and correcting details. Do not assume that a scan removes the need for a survey or produces an approved construction drawing.
Which floor plan export format should you use?
| Format in Room Scanner | Use it for | Check before sending |
|---|---|---|
| A printable or shareable floor plan | Labels, units and dimension legibility | |
| PNG | A plan image in a message, listing or document | Image resolution and readable text |
| USDZ | A 3D model for Apple Quick Look or compatible 3D software | The recipient's supported import formats |
| JSON | Portable Room Scanner scan data | Use the native app's export for re-import; a web archive is a different download |
| Property report | A PDF combining the plan with property details and photos | Branding, room information and the selected content |
| CSV | Schedules for a spreadsheet | Units and columns required by the recipient |
| EPC plan | A drawing supporting an energy assessor's site notes | Wall classifications and survey inputs; it does not calculate an EPC rating |
| DXF | A drawing for a compatible CAD workflow | Import units, scale and what the receiving software supports |
| SVG | A vector plan for compatible design software | Text, scale and rendering after import |
Room Scanner is free to start, with in-app purchases. Check the export sheet in your app for enabled formats and any Pro or rewarded-ad requirement before relying on a particular deliverable. Use a sample export to confirm compatibility rather than assuming that every CAD or 3D editor accepts every format.
Floor plan scanner questions
Can I scan a room with my iPhone without LiDAR?
Room Scanner's automatic room capture uses LiDAR. On a compatible device without it, enter measured dimensions to create a manual room instead. You can still work with a floor plan and 3D model.
Can I scan an existing paper floor plan or blueprint?
Scanning a physical room and digitizing a paper drawing are different tasks. The Room Scanner workflow described here captures the room itself or creates it from dimensions you enter. For a paper blueprint or PDF, look for a tool that explicitly supports importing, tracing and calibrating drawings.
Can I make a plan of a whole house?
Room Scanner supports multi-room plans and organizing work by property and floor. Review how the rooms meet, particularly doorways and shared walls, and verify the combined result before using area totals.
Is there a free floor plan scanner app?
Room Scanner is free to download and get started. Paid features and export access depend on the offer and options displayed in the app. Test the workflow and the output you need before purchasing a subscription.
Does the 3D model replace a 2D floor plan?
They serve different purposes. A 2D drawing is convenient for dimensions and room layout; a 3D view helps explain the space. Choose the output your recipient needs, and check measurements in either case.
What is the best floor plan scanner for a renovation?
Start with your device, the corrections you need to make and your contractor's preferred export. Room Scanner suits an iPhone/iPad workflow with editable plans and 3D views. Estimating-heavy jobs may benefit from magicplan or ArcSite; the comparison above links to each provider so you can check the fit.
Ready to try your own room? Download Room Scanner, create a small plan and check an export before starting the rest of the property.
