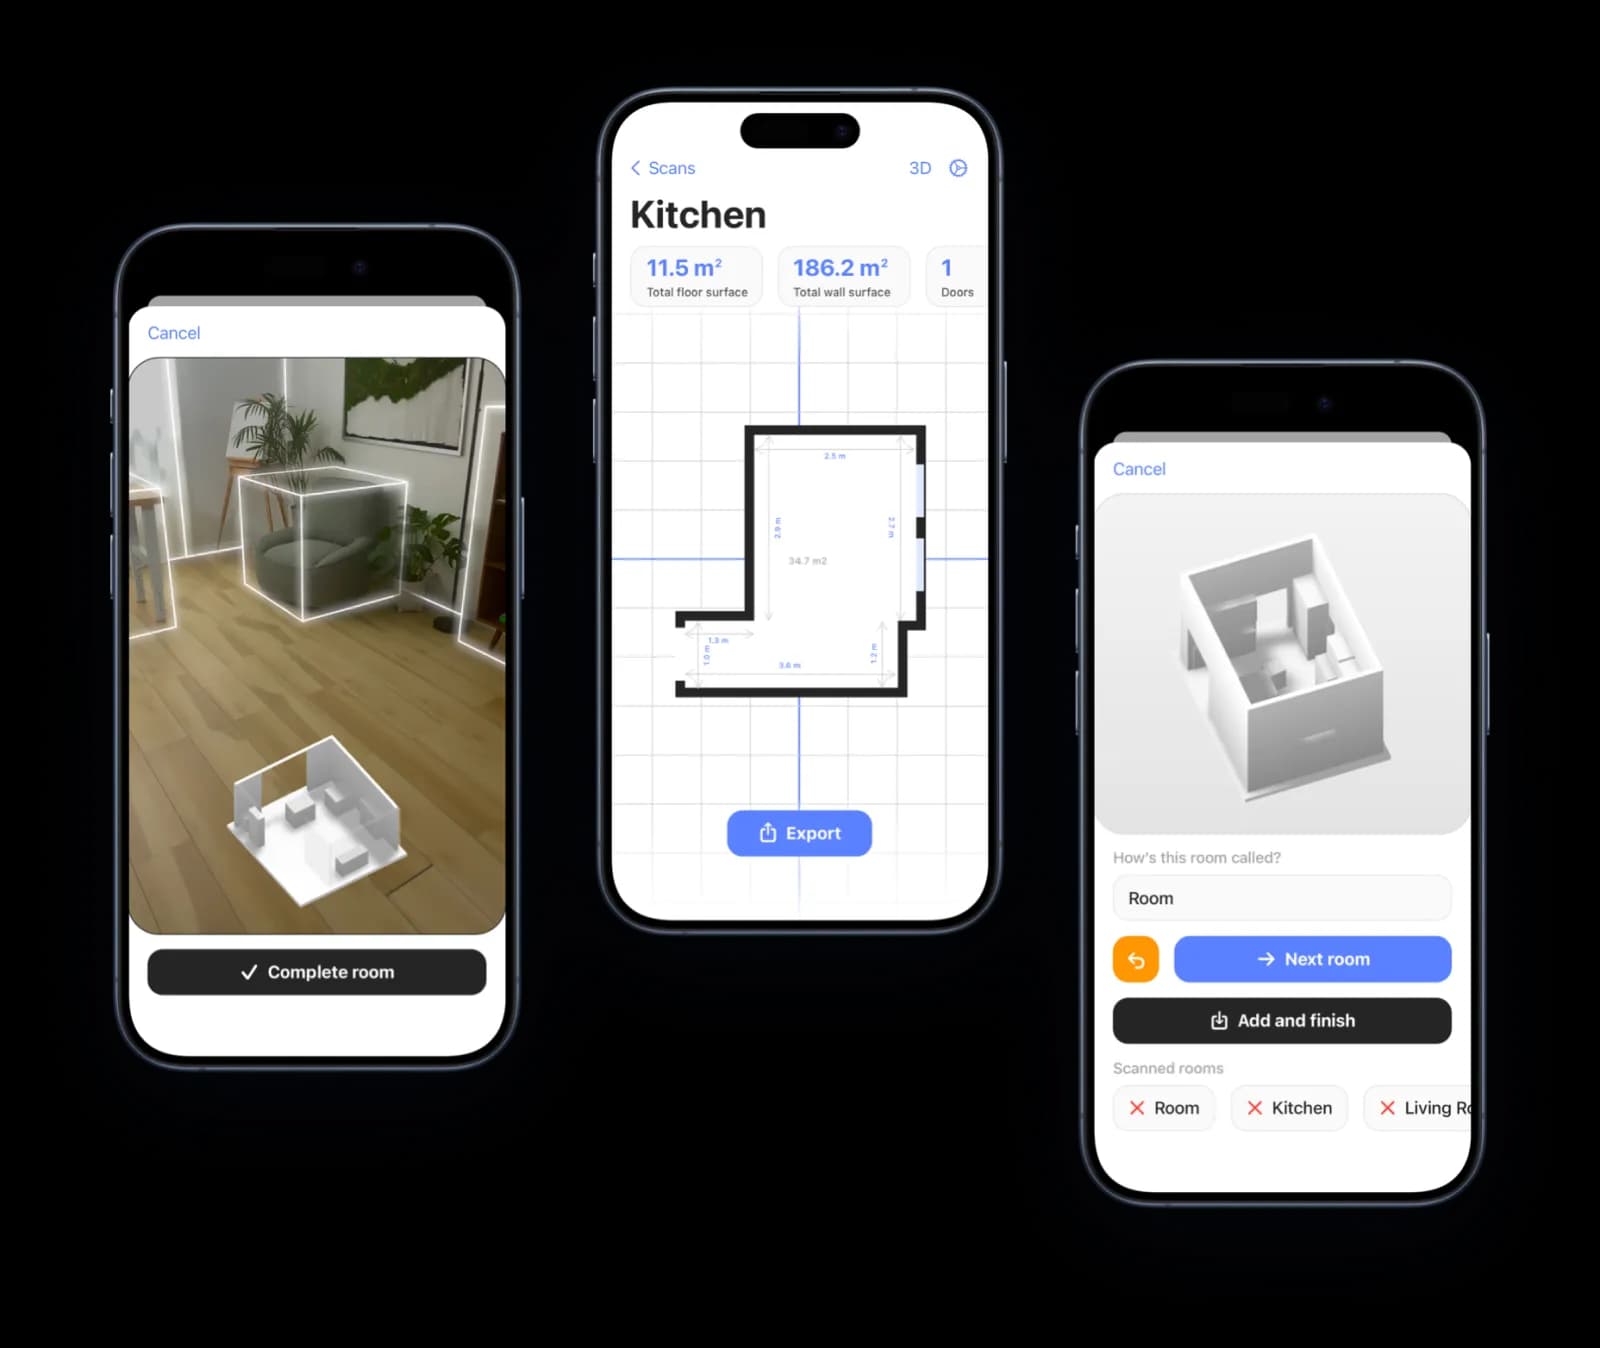
Visualize Your Space Turn Your Ideas into Real-Time 3D Models
Room Scanner lets you bring your vision to life in seconds. Whether you are an architect, a construction contractor, or looking to design your own home floor plan, our floor plan design app lets you create your floor plans in real-time with your iPhone or iPad. From planning futuristic spaces to overcoming space constraints, this app is your best buddy for home and commercial space planning. We solve the most complex challenge of space visualization with the simplest solution. Scan the space with your phone and generate your 3D plans instantly. Yes, it is that easy!
Say Goodbye to Traditional Floor Plans
Traditional blueprints and sketches are a passé and don't work anymore. Floor plans must tell you more than just the dimensions and let you visualize the space for better planning and effective use of the space available. Powered by LiDAR technology, our 3D floor plan app lets you visualize every corner of your future space. It offers an immersive experience, allowing you to delve into multiple ideas and choose the one that best suits your needs.
Whether you're a homeowner dreaming of a new kitchen layout or a professional architect working on a demanding client's projects, Room Scanner helps bridge the gap between concept and construction. Forget the cumbersome and expensive process of design iterations and the endless pieces of blueprints you had to work on
Scan Room to Create Floor Plan
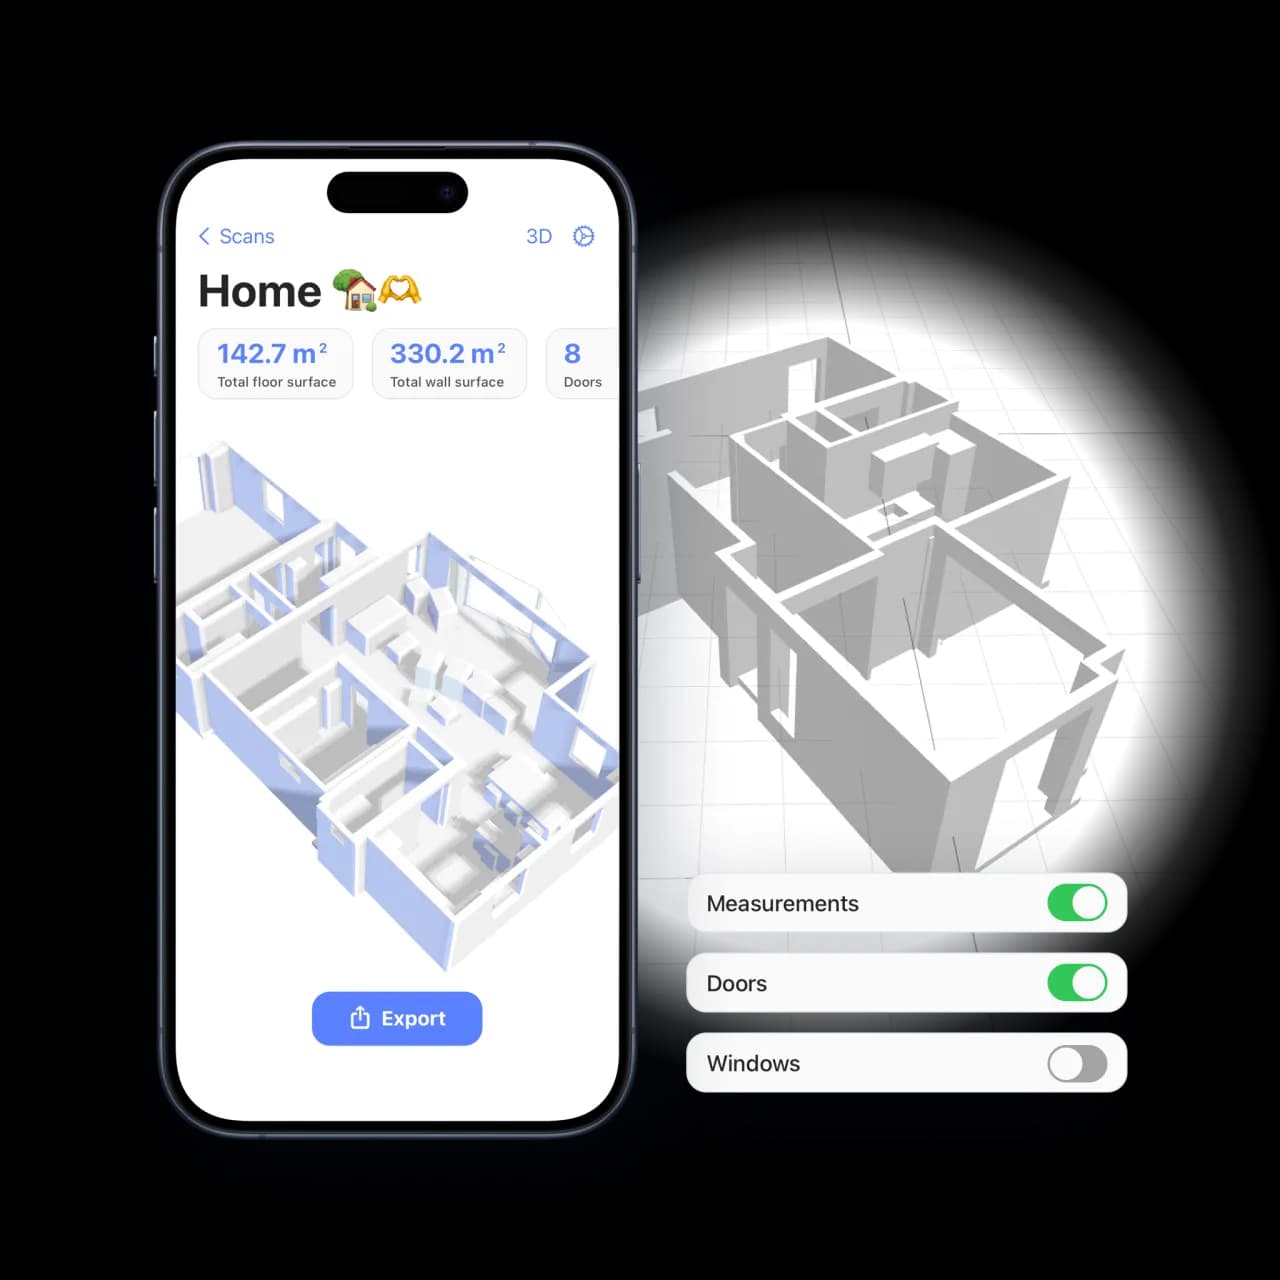
Wish to create apartment floor plans but lack expertise with CAD tools. Don't worry, as Room Scanner will do the job for you. Creating a floor plan with our floor plan creator app is as easy as it gets. Simply scan the room using your LiDAR-powered iPhone or iPad, and our app will capture precise measurements of walls, doors, windows, and furniture in real time. Walk around the space, and our cutting-edge home floor plan app will automatically generate a detailed floor plan with accurate dimensions. Whether you are undertaking a renovation, redesign, or new construction project, the features of our app will impress you. We generate professional-quality 3D layouts you can edit, export, and share with your architect or contractor.
Transition from 2D to 3D Floor Plans Seamlessly
While 3D floor plans are the new trend in the market, 2D plans also have their advantage. Room Scanner offers a seamless transition between technical planning and creative visualization. Along with 3D space models, you can also generate 2D plans with accurate dimensions.
Why Choose Our 3D Floor Plan Design App?
Our floor plan design app combines accuracy with the richness of 3D modeling to offer an immersive experience. Here are the benefits of choosing Room Scanner over other 2D and 3D design tools
Accurate Room Scanning
Forget the inconvenience of working hours on the drawing board or floor planner software. Our home floor plan design app allows you to generate 3D floor plans by only scanning the space.
Instant Floor Plans
Preview the 3D model in augmented reality right in the room, and send clients a branded PDF report or a USDZ model they can open on their own device.
Virtual Walkthroughs
Preview the 3D model in augmented reality right in the room, and send clients a branded PDF report or a USDZ model they can open on their own device.
Save Costs
3D modeling is expensive and can add substantial costs to your project. Our 3D floor plan app saves you hundreds of dollars on design iterations. Alter your design in real-time at no extra cost.
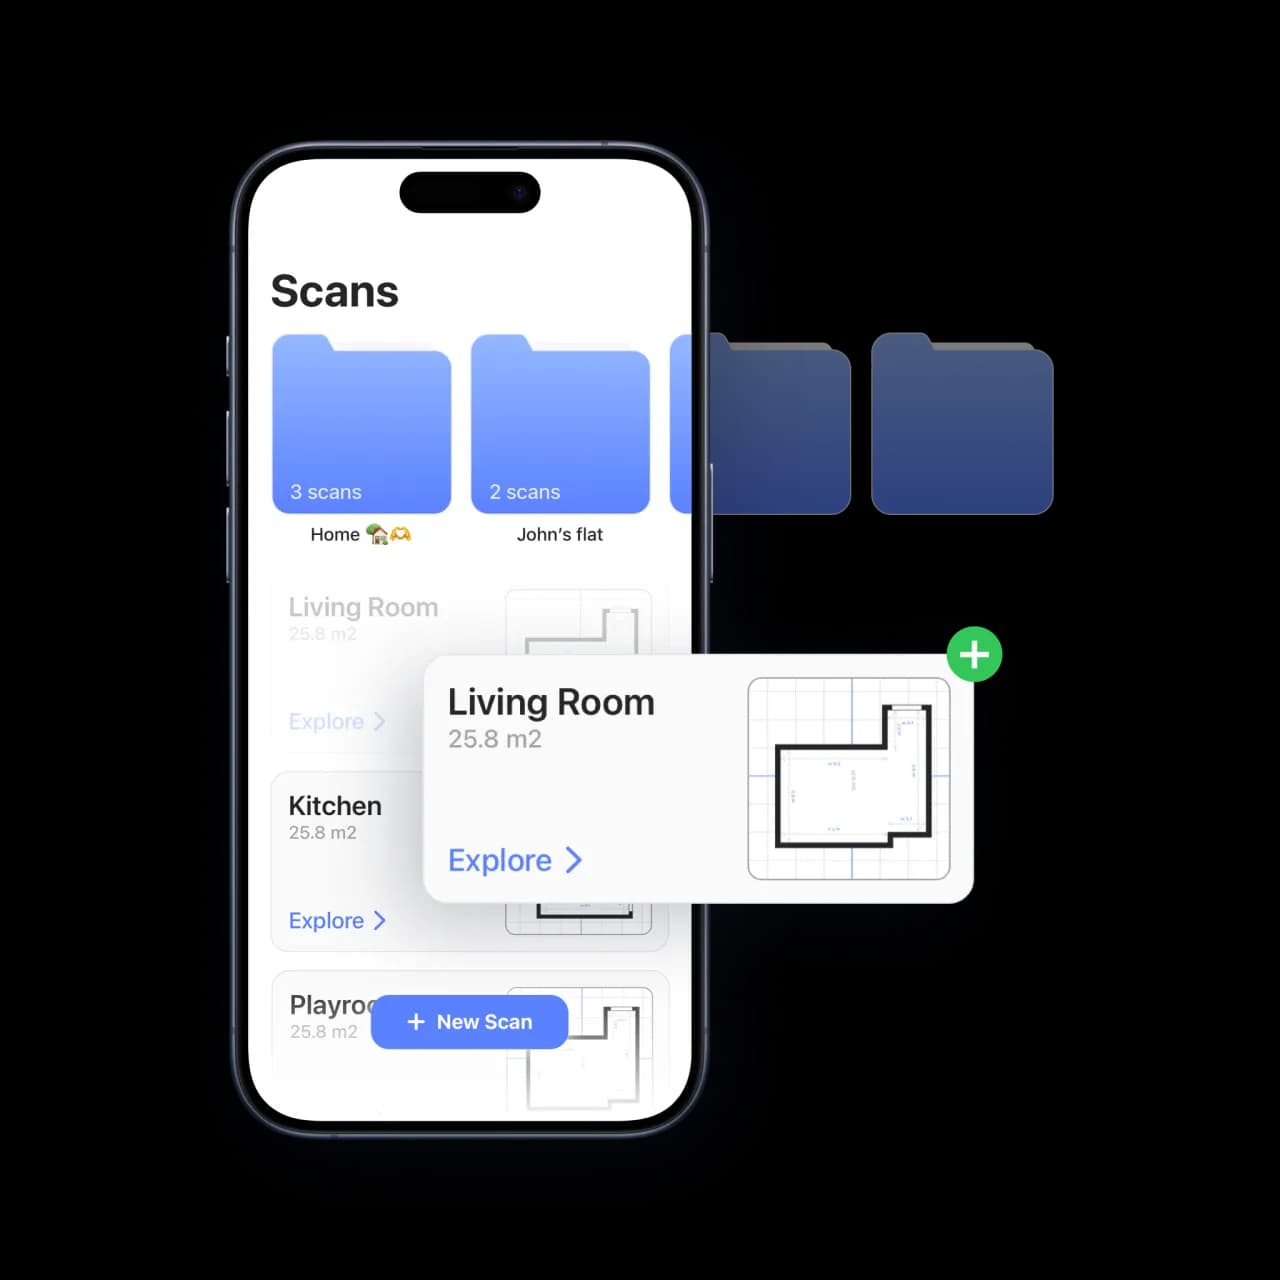
Export Your Scans
With Pro, export your floor plan as a DXF or SVG CAD drawing and open it in AutoCAD, SketchUp and other CAD tools to make changes with ease.
Whether you are a DIY enthusiast looking to wear the home floor plan designer's hat or an architect looking to solve complex space challenges, Room Scanner lets you control your space like never before. Download the app today and take your project to the next level.
