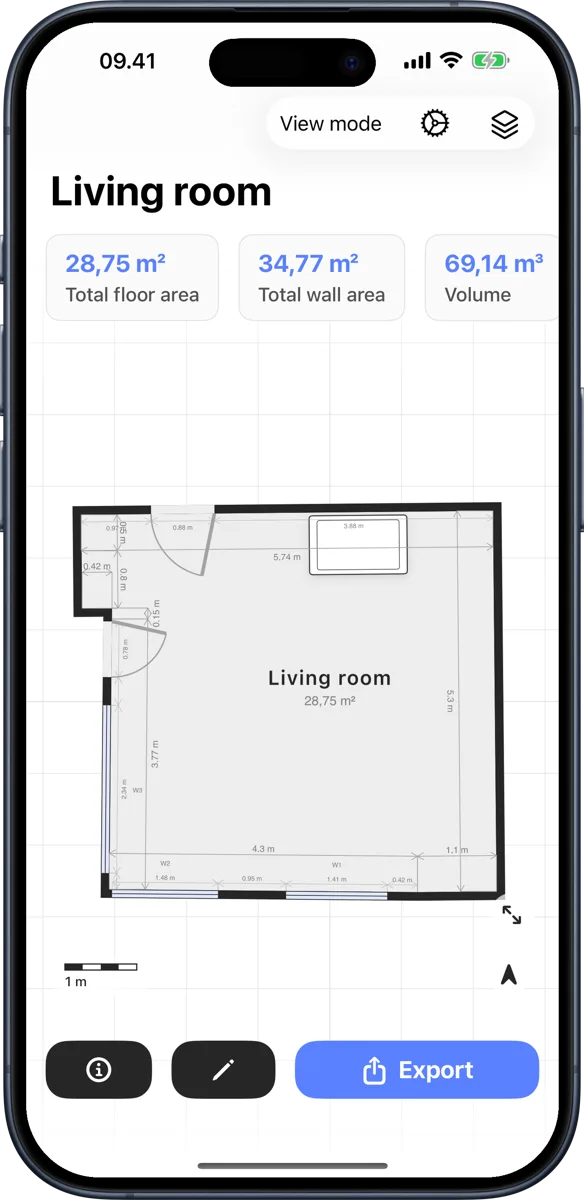
Capture dimensions, then check the plan
Use Room Scanner on a supported iPhone or iPad with LiDAR to capture the room and create a dimensioned floor plan and 3D model. Review the walls, corners, doors and windows in the preview, and correct missing or misplaced features. You can also create rooms manually from measurements you enter.
Capture quality depends on the space, surfaces and scanning conditions. Review the plan and check critical dimensions with a tape or laser measure before ordering materials, fitting furniture or starting work. You can correct dimensions in the editor and display them in metric or imperial units.
What you get from one scan
- Wall lengths, door and window widths, and the overall width and depth of the room
- Floor area, perimeter and ceiling height per room, with totals per floor and per project
- A 2D floor plan and a 3D model you can rotate, plus an AR view in the room itself
- A point-to-point measurement tool: tap any two points on the plan to measure the distance between them
- Notes and photos pinned to the places they describe in your scan
No LiDAR? Type the measurements in
On an iPhone or iPad without a LiDAR sensor, choose Create manually, pick a rectangle or an L-shape, and type the width, length and ceiling height. Room Scanner builds the same floor plan and 3D model, and you can add doors, windows and furniture afterwards.
Send the measurements where they are needed
Export a floor plan as PDF or PNG, share a 3D model as USDZ, or transfer scan data as JSON. Other export options include CSV room and window schedules, property reports and DXF or SVG drawings. Check the export sheet in the app for availability and any purchase requirements, and confirm the receiving software supports your chosen format.
Who measures rooms with Room Scanner
- Homeowners: Explore furniture positions, estimate materials and plan a renovation. Verify the dimensions needed for ordering or fitting on site.
- Estate agents: Create and review a listing plan with room names, checked dimensions and exports suited to the publisher.
- Contractors and installers: Quote kitchens, wardrobes, flooring and decorating from a plan you measured on site, with photos and notes attached.
- Designers: Start a layout from the captured space, refine the measurements and test furniture positions on the plan.
See Room Scanner in action
Create a floor plan without LiDAR
Enter your own measurements, choose an L-shaped room and adjust its dimensions. Turn the result into a floor plan and export a PDF on a compatible iPhone or iPad.
Recorded with Pro enabled, using example rooms and the English interface in Room Scanner 1.5.16. Edited for length. The videos show plan creation and review, not a live LiDAR capture.
Read the video walkthrough
The manual room form opens. The example uses a width of 6 m and length of 4 m. L-shaped is selected, with a cut-out measuring 1.5 m by 1 m. The length is changed to 4.5 m before creating the room. The finished plan is reviewed, then exported as a PDF through the iOS share sheet.
Room measurement questions
How accurate is the room measurement?
Accuracy varies with the room, surfaces and capture conditions. A LiDAR sensor measurement is not a guarantee for every dimension in a processed floor plan. Check critical dimensions on site with an appropriate measuring tool, then update the plan in the editor. Use a professional survey where your project requires one.
Can I measure a room without LiDAR?
Room Scanner cannot scan without a LiDAR sensor, but on any iPhone or iPad running iOS 17 or later you can type a rectangular or L-shaped room's width, length and ceiling height and get the same floor plan, 3D model and exports.
Does the app calculate square footage?
Yes. Each room shows its floor area, perimeter and ceiling height, and a project totals the floor area, wall area, volume, doors and windows across every room and storey. Switch between square metres and square feet in Settings.
Can I measure the ceiling height?
Yes. The scan captures the ceiling height of each room automatically, and you can adjust it in the plan editor if you need a specific value.
Can I export the measurements to a spreadsheet?
Room Scanner supports CSV room and window schedules for use in spreadsheet software such as Excel, Numbers or Google Sheets. Check the app’s export sheet for availability and any purchase requirements. Review the units and columns after opening the file.
Is the room measurement app free?
Room Scanner is free to download with in-app purchases. Check the current offer in the app for usage limits, export access and paid options before choosing a plan.
Check your room measurementsFloor plans for real estate agents3D Room Scanner AppEPC Survey AppHow it works
