Built for the EPC and RdSAP survey
A domestic EPC starts with a measured floor plan and a wall-by-wall judgement of what loses heat. Room Scanner turns that into one walk through the property: scan each room with the LiDAR sensor in your iPhone Pro or iPad Pro, and the rooms land next to each other on a floor plan with internal measurements taken to the inside face of the wall. Save each storey to the same project and the building stacks up floor by floor.
The app measures and classifies; it does not compute the EPC rating. The survey plan it produces is there to back up your RdSAP data entry with a drawing you measured yourself.
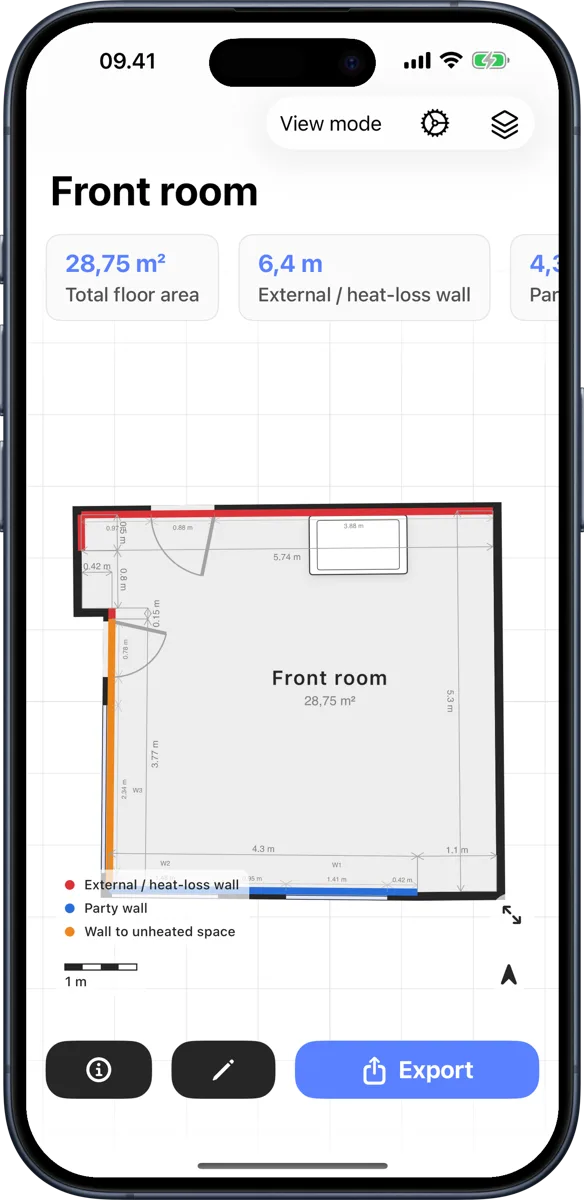
Classify every wall, watch the perimeter update
Tap each section of the perimeter and mark it as heat-loss, party, sheltered or bordering an unheated space. Internal walls are left out of the totals. As you classify, the app keeps a running heat-loss perimeter, a breakdown per wall type, elevations grouped by compass facing once you set north, and an explicit figure for any perimeter still unclassified, so nothing is missed before you export.
Evidence where you need it
- Select multiple evidence photos and group them under categories such as heating, windows and insulation in the report
- Notes attached to the plan and free-text site notes, plus a survey reference for the job or RRN
- Window tags, orientation, width and height in the clean EPC report, with ceiling heights for each room; hide doors for a simpler drawing
- A survey checklist in the editor: name the rooms, refine the plan, classify the perimeter walls, set north, add the property address and your assessor details
Export the survey plan
The clean EPC PDF includes one plan per floor, room and window dimensions, ceiling heights, classified perimeter information and workings behind the floor-area totals. Evidence appears together under its categories. Review the geometry and area sections before export, especially for irregular plans and extensions. The report can span several pages per floor when schedules and workings are included.
Methodology printed on the sheet: all measurements are internal, taken to the inside face of the wall. Openings are not deducted from wall lengths. Internal walls are excluded from the perimeter totals.
What you need
An iPhone 12 Pro or later Pro model, or an iPad Pro from 2020 onward, for LiDAR scanning; any iPhone or iPad on iOS 17 can enter room dimensions manually. Wall classification and the survey checklist are free to use in the editor. Exporting the EPC survey plan, the branded report and the CSV schedules needs Room Scanner Pro, which also removes the scan limit and ads.
See a sample EPC survey report
Explore one plan per floor, room and window dimensions, area workings, wall classifications and evidence grouped by category.
Open sample report (English PDF, 10 pages)Room Scanner Pro: evidence to the clean report (English, 32 seconds)
Created in Room Scanner with synthetic measurements and labelled illustrations, not customer survey photographs. This is a survey record, not an EPC certificate. Check dimensions and classifications on site. Sharing a clean EPC report requires Room Scanner Pro.
Read the video description
The example project contains heating and window evidence. The user opens the report options, selects the clean EPC report and previews its floor plans, area workings and grouped evidence. The example has a 33.00 m² ground floor and a 24.00 m² first floor. The recording demonstrates the report workflow in the app; it does not show a live LiDAR scan.
EPC survey questions
Does Room Scanner calculate the EPC rating?
No. Room Scanner measures the property and records your wall classifications, evidence and notes, then exports a survey plan you can rely on when entering the data into your RdSAP software. The rating itself comes from your accredited assessment software.
How are the measurements taken?
Measurements are internal, taken to the inside face of the wall. Openings are not deducted from wall lengths, and internal walls are excluded from the classified perimeter totals. Check the geometry, wall classifications and critical dimensions on site before using the EPC survey plan.
Which wall types can I classify?
Heat-loss walls that adjoin the outside, party walls to another dwelling, sheltered walls, and walls bordering an unheated space such as a garage. The app shows the total heat-loss perimeter, a per-type breakdown, and how much of the perimeter is still unclassified.
Can I survey a whole house, not just one room?
Yes. Scan room after room and the app assembles them into a floor plan; save each storey to the same project and the plan shows the building floor by floor, with floor-area totals per storey and for the whole property.
What does the EPC survey plan export contain?
The clean EPC report brings together one plan per floor, room and window dimensions, ceiling heights, classified perimeter information, floor-area workings and evidence grouped by category. It can contain several pages per floor for the supporting schedules and calculations. Check measurements and classifications on site before using it as your survey record.
Is the EPC survey mode included for free?
Classifying walls, the live perimeter and the survey checklist are free to use in the editor. Exporting the EPC survey plan, the branded report with the EPC appendix and the CSV schedules requires Room Scanner Pro.
Room Measurement App3D Room Scanner AppFloor plan scanner apps compared
