Room Scan Measurements: How to Check Dimensions
To scan room dimensions with an iPhone or iPad, capture the room with LiDAR, inspect the generated plan, and check the distances that matter with a tape or laser measure. A room scan is a starting point for a measured plan. Its appearance alone does not tell you whether every dimension is correct.
This guide explains a repeatable way to check an interior scan, record differences and correct the plan in Room Scanner. It includes a free measurement comparison tool. We publish Room Scanner; this is workflow guidance, not a claim that the app has passed a particular accuracy test.
Jump to: capture the room · check the dimensions · free measurement checker · correct the plan · common questions.
See Room Scanner in action
Create a floor plan without LiDAR
Enter your own measurements, choose an L-shaped room and adjust its dimensions. Turn the result into a floor plan and export a PDF on a compatible iPhone or iPad.
Recorded with Pro enabled, using example rooms and the English interface in Room Scanner 1.5.16. Edited for length. The videos show plan creation and review, not a live LiDAR capture.
Read the video walkthrough
The manual room form opens. The example uses a width of 6 m and length of 4 m. L-shaped is selected, with a cut-out measuring 1.5 m by 1 m. The length is changed to 4.5 m before creating the room. The finished plan is reviewed, then exported as a PDF through the iOS share sheet.
How to capture room dimensions
Room Scanner uses LiDAR on supported iPhones and iPads to create a floor plan and 3D model. On a compatible device without LiDAR, you can create a rectangular or L-shaped room from dimensions you enter. See the App Store requirements before choosing a device.
For a scan, start with a clear walking route and follow the app's on-screen capture guidance. Watch the preview as the room forms. Inspect the room outline, corners, doors and windows before saving; capture again if a substantial part is missing. Work through a multi-room property in manageable sections and check how the rooms connect.
Apple's RoomPlan overview explains how camera and LiDAR input produce a model of recognized room features. A model can simplify what is present, so compare the drawing with the room itself. It does not identify hidden structural conditions, establish whether a wall can be removed, or replace the information a contractor needs for construction.
Check the scan against the same physical points
The most useful comparison is between two measurements of the same distance. For example, a clear distance between finished wall faces is different from a drawing dimension taken between wall centre lines. A skirting board, cabinet or recess can also change where a measurement starts and ends.
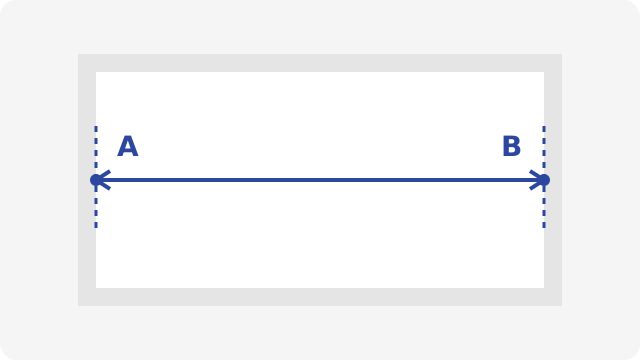
Illustration of measurement points, not a Room Scanner export or a test result. Use the same endpoints and measurement height for both readings.
1. Choose the dimensions needed for your task
For a room layout, check width and length in different directions. For a piece of furniture, also check its access route and the narrowest opening it must pass through. A short doorway check and a long room check reveal different kinds of discrepancies; neither establishes the accuracy of untested parts of the plan.
| What you are planning | Useful checks to record |
|---|---|
| Furniture placement | Room width/depth, relevant recesses, door swings and clearances |
| A whole-property plan | Room connections, shared walls, doorways and the room boundaries used for area |
| Retail interior changes | Fixed counters, narrow passages, columns and the dimensions needed for proposed fixtures |
| Fitted furniture or installation | The specific opening or surface to be fitted, independently measured on site |
2. Record the reference and the scan separately
Name each distance so you can find it again: for example, “living room, inside wall A to inside wall B.” Note your device, app version, capture date, measuring tool and any obstruction or uncertain endpoint. Keep the original scan value alongside the reference value before making a correction.
A reference reading can also be wrong. Repeat an unexpected measurement and confirm the endpoints before deciding that the plan needs editing. Use suitable equipment and professional measurement where the job requires it.
3. Compare the absolute and relative differences
The absolute difference is the size of the discrepancy in your chosen unit. The relative difference divides that discrepancy by the reference length and expresses it as a percentage.
Illustrative calculation: a scanned length of 350 cm and a reference of 348 cm differ by 2 cm, or approximately 0.57% of the reference. These are invented numbers to explain the calculation, not measured Room Scanner performance. A 2 cm discrepancy can matter very differently for a loose furniture layout and a fitted unit.
Free room measurement checker
Enter one scanned length and one independently measured reference. Use the same unit for both: 350 and 348 for centimetres, for example, or 3.50 and 3.48 for metres. You can save each result as a text note. This calculator works with measurements from any app.
Compare a scanned length with a reference measurement
Use the same unit for both numbers, such as centimetres or inches. Enter decimals with a point or comma, without thousands separators.
This compares one pair of measurements. It does not certify the accuracy of the whole plan. Values are processed in this page and are not included in analytics events.
There is no universal pass mark here. Decide what your task requires, check more than one relevant distance and record any remaining uncertainty. Percentage difference is not a confidence score or proof that a plan is suitable for construction.
Correct the plan and check the exported file
In Room Scanner, inspect the geometry in the plan editor. You can adjust corners and dimensions and add or correct doors and windows. Revisit adjoining rooms after changes to shared boundaries. If an entire section was captured poorly, a new scan may be more useful than a long series of edits.
Keep track of what you changed. A short review record can include:
- The room and named endpoints of the measurement.
- The original scan value and independent reference value, with units.
- The correction made, or the reason a discrepancy remains unresolved.
- The date and person who checked it.
- Whether the exported file was reviewed after editing.
Open the exported PDF or drawing in the software your recipient uses. Check the displayed units, visible dimensions, room names and whether text is readable. A CAD import can need its own unit/scale check. Our floor plan scanner guide explains the different export formats; the real-estate floor-plan guide covers preparing a listing deliverable.
Questions about room scan measurements
How accurate is a room scan?
Accuracy depends on the room, capture conditions, device, processing and edits. We do not publish one universal accuracy figure for every Room Scanner plan. Check the dimensions needed for your task and distinguish a sensor specification from the accuracy of the final exported drawing.
Can I measure a room without LiDAR?
On a compatible iPhone or iPad without LiDAR, Room Scanner supports entering a room's dimensions manually. The app creates the plan from those values. Automatic room capture requires LiDAR hardware; a new device or “Pro” name alone is not enough to establish support.
Does a scan replace a tape or laser measure?
A scan helps capture the room layout, while an independent measurement helps check a specific distance. They can be used together. Keep a separate site check for close-fitting items and use a professional survey where necessary.
Can I use the calculated floor area for every purpose?
Check which boundaries, rooms and floors the calculation includes. A displayed internal room area does not automatically equal a property's advertised, registered or professionally assessed area. Agree on the required measurement basis before using a total.
What if the scan and reference disagree?
First repeat the reference measurement with the same endpoints and units. Then inspect the corresponding plan geometry. Correct the dimension or recapture the affected room, and review the export again. Keep unresolved differences visible in your notes.
Try Room Scanner to capture or enter a room, refine the plan and share the result you have checked.
