Best 3D Design Room Software for Architects & Interior Designers
The development of interior design introduces a new wave of technology that allows architects and interior designers to conceptualize and visualize spaces in unprecedented detail. 3D design room software nowadays provides powerful tools to create accurate, realistic, and customized room layouts. With such programs offered nowadays, however, one needs to consider what features to look for so the right software for the task is chosen. These features produce high-quality designs and offer the whole experience for the clients.

Key Features to Look for in 3D Room Layout Software
When it comes to 3D design room software that can help with room layout, having the right features makes a world of difference in how effectively and creatively you can design spaces. Below are the top features to consider while selecting the best 3D room design software.
Ease of Use
Simplicity is essential when it comes to productivity-enhancing software, and an intuitive user interface is a point that cannot be debated. The software should let users learn the tools quickly and perform room layout and design tasks. It should also be built around drag-and-drop functionality for easy placement of furniture, walls, windows, and other elements. This user-friendly experience speeds up the designing process so that users can concentrate even more on creativity and not on figuring out complex features.
Customization Options
Customization is key to creating spaces that fit your clients' unique styles and needs. The 3D floor plan software that stands out in the industry must have an extensive library for customizing everything, from the furniture to the decor and materials. This enables users to integrate every detail according to their design concept. In addition to the walls and the floor, everything used should be adjustable in size, texture, and color, offering infinite possibilities to complete the level of individuality.
3D Floor Plan Generation
The most distinguishing feature of modern design software is that it enables the user to formulate a 3D room model. It is something that helps see how a particular room will look, not only as a design sketch but also as an accurate three-dimensional portrayal of a space that one can turn and take a look from multiple angles. Such a function is of utmost importance in view of the fact that it enables one to ascertain that whatever should happen in that room, whether arrangement of furniture, lighting, or spatial flow, works well together.
Integration with Other Software
Designing spaces usually includes integrating different tools and software applications. Whether it's the use of architectural design programs or the CAD tools and those for photo editing, the import and export of files are needed truly well across various applications. The best 3D room layout software should have complete integration with any other design programs, be they AutoCAD, SketchUp, or 3D rendering software, to widen the bouquet of design options available for you and fine-tune your designs.
Mobile Accessibility
Mobile capability in design software is an actual lifesaver for those architects and interior designers who are always traveling. Search for 3D room scanner apps or those with versions for mobile to give architects and interior designers the ability to create, change, and showcase designs from their tablet or smartphone. These apps usually offer other features, like the ability to scan rooms with your phone's camera or to convert measurements into digital plans instantly. Being mobile means you can work anywhere, be it in the field, a client meeting, or actually while traveling.
Why You Need Software to Create Floor Plans
While speed is definitely the biggest USP for choosing software to create floor plans, there is more to it than speed alone. Digital tools are transforming every aspect of our lives. When you look online for layout inspiration, select color combinations for interiors with online tools, and shop for furniture online, why should creating a floor plan be old school? A 3D design room software reshapes interior design, renovation, and construction. These tools have become essential for planning indoor spaces and are used widely by professionals and homeowners alike. You are unlikely to come across an architect or interior designer who still relies on paper blueprints anymore.
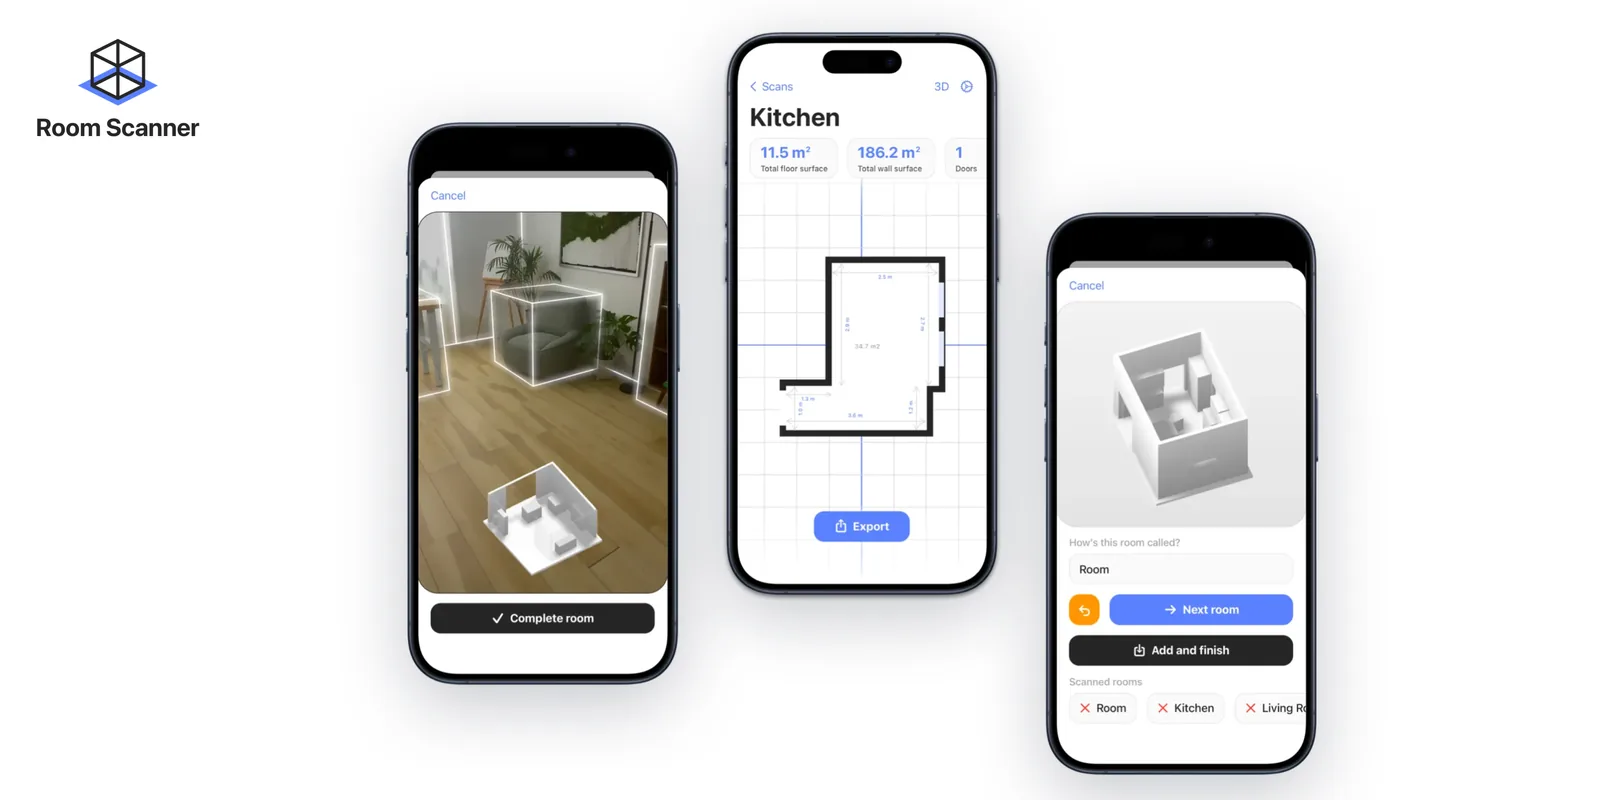
Creating a floor plan was once a time-consuming task reserved for architects, designers, and professionals with technical tools. Today, software to create floor plans lets you generate a detailed plan in minutes without any technical know-how. For a homeowner planning a construction or remodeling project, this means you no longer have to hire a professional and wait weeks or months for a floor plan before you can begin construction. The Room Scanner app combines the power of LiDAR-enabled scanning and AR visualization to generate instant floor plans, giving you a deeper perspective of the space for better planning and management.
How 3D Design Room Software Beats Manual Planning
If you are planning a floor layout, you have two options: manual planning or using advanced 3D floor plan software. While manual methods may seem simple, they often lead to errors, delays, and limitations. Modern tools like Room Scanner make the entire process faster, smarter, and more accurate. Below are the practical advantages that make digital tools a game changer.
Accurate Measurements Without Errors
Traditional methods depend heavily on manual measurements, which are prone to errors. The situation becomes tricky if the space isn't a perfect rectangle or square. When measurements are inaccurate, your floor plans are too, posing challenges during construction. With LiDAR-powered tools like Room Scanner, you get precise dimensions instantly, capturing every wall, corner, door, and window, and you eliminate the scope of human errors, unnecessary cost escalation, and construction delays.
Realistic 3D Visualization
A 2D floor plan doesn't offer much information beyond the space's dimensions and area. Manual plans require imagination, and you cannot fully understand how a space will feel. Will it feel cramped when many people are walking through? Will there be enough space to place that bar you have always wanted in the living room? With 3D visualization on Room Scanner, you can explore layouts in real time, view the space from multiple angles, walk through layouts virtually, and understand spacing, proportions, and usability before making any changes. This helps you identify potential design problems and make faster, more confident design decisions.
Create Floor Plans in Minutes
Manual planning can take hours or even days. The process is slow and repetitive, involving multiple cycles of measuring, drawing, and erasing. With a room scanning app, you scan your space using your iPhone and generate 2D and 3D plans instantly, saving time and effort so you can focus on creative options. This leads to shorter project timelines and quicker approvals, a significant advantage for homeowners, where most delays in traditional floor planning are beyond their control.
Flexibility to Experiment
Manual changes require re-measuring and redrawing. Making changes to manual plans can be frustrating because you have to repeat the same measuring and drawing steps multiple times. It discourages experimentation, often forcing you to make compromises when you are frustrated and don't see your ideas translating into reality. With Room Scanner, you can test multiple layouts instantly, make quick changes, and explore creative ideas without limitations. This flexibility is one of the biggest advantages of digital floor planning.
Better Communication and Collaboration
A project involves multiple stakeholders. You may need to work closely with others occupying the space, as well as professionals such as your contractor and interior designer. Manual drawings often create confusion and leave room for misunderstanding, which can lead to delays and cost escalations. When you have a professional-grade digital plan at your fingertips, you can collaborate effortlessly. Room Scanner's file formats are compatible with CAD tools, which improves collaboration with architects and designers, ensures everyone is on the same page, and means quicker turnaround time and lower costs.
Easy Documentation and Storage
Paper plans are hard to store and manage. Whether you need to seek pre-approval for your project or save floor plans for the future, digital floor plans are always easier to manage than manual plans. With digital floor plans, you can save them securely, access them anytime, and use them for future renovations. Room Scanner lets you build structured documentation that serves as a reliable reference for future renovation and maintenance work.
Manual Planning vs 3D Floor Plan Software (Quick Comparison)
| Feature | Manual Planning | 3D Floor Plan Software |
|---|---|---|
| Accuracy | Low to Medium | High |
| Time Required | Hours/Days | Minutes |
| Flexibility | Limited | High |
| Visualization | None | Realistic 3D |
| Sharing | Difficult | Easy |
| Error Risk | High | Very Low |
Who Should Use 3D Floor Plan Software?
This technology is ideal for:
- Homeowners planning renovations
- Interior designers creating layouts
- Real estate professionals
- Architects and contractors
Even beginners can use tools like Room Scanner without technical knowledge.
Which iPhones and iPads Can Run a 3D Room Scanner?
The catch with LiDAR-based design software is that it needs the LiDAR scanner, which Apple only builds into its Pro devices. Before you rely on a scan-based workflow, check that your device is on the list:
| Device | Released | LiDAR scanner |
|---|---|---|
| iPhone 12 Pro / 12 Pro Max | 2020 | β |
| iPhone 13 / 14 / 15 / 16 Pro (and Pro Max), and newer Pro models | 2021β | β |
| iPhone non-Pro models (e.g. 14, 15, 16) | β | β |
| iPad Pro 11" & 12.9" | 2020 and later | β |
| iPad Air, standard iPad, iPad mini | β | β |
If you are on a supported device, the scan feeds your design work directly. The underlying measurements are dependable, too: a peer-reviewed study in Scientific Reports measured the iPhone 12 Pro LiDAR at roughly Β±1 cm accuracy on features larger than 10 cm (Luetzenburg, Kroon & BjΓΈrk, 2021), so the layouts you design on top stay true to the real space.
2D Floor Plan or 3D Model β Which Do You Need?
Good 3D design software gives you both, but they serve different jobs. Knowing which to reach for keeps your workflow efficient:
| 2D floor plan | 3D model | |
|---|---|---|
| Best for | Dimensions, room areas, permits, contractor drawings | Visualizing flow, testing furniture fit, client walkthroughs |
| Shows | Walls, doors, windows and room sizes to scale | Wall heights, depth, spatial feel, and AR preview |
| Export as | PDF, DXF or SVG | USDZ |
Most projects use both: the 2D plan to communicate exact measurements, and the 3D model to make design decisions everyone can actually picture.
Conclusion
3D design room software will work wonders for your design projects, helping you to design stunning and functional spaces that are well-tailored to the requirements of your clients. Manual planning is slow, error-prone, and limited; in contrast, 3D floor plan software offers accuracy, speed, and flexibility. For those seeking to optimize the whole design process and need high accuracy in their floor plans, a 3D room scanner app like Room Scanner is a gem; it will quickly scan and measure rooms into 3D floor plans that can integrate into any other type of design software. Whether you are a homeowner or a professional, switching to a smart solution like Room Scanner can save time, reduce errors, and improve results. Try it out, and see how it makes a world of difference.
FAQs
Why is using software to create floor plans better than manual drafting?
Software like Room Scanner eliminates human error, reduces planning time, and delivers an accurate floor plan. You can scan rooms and generate layouts within minutes.
Can beginners use 3D design room software easily?
Yes, you can use Room Scanner even if you have no CAD experience. We have built it with a user-friendly interface that allows you to scan rooms and create layouts without prior training.
Can I use Room Scanner on any smartphone or tablet?
Room Scanner works on LiDAR scanning technology. You need an Apple iPhone or iPad with the LiDAR scanning feature to use our app.
How accurate is LiDAR-based room scanning?
LiDAR technology provides highly accurate measurements, capturing detailed dimensions of walls, doors, and spaces.
Does Room Scanner support 3D and AR visualization?
Yes, you can create immersive 3D models and use Augmented Reality to preview designs inside the actual space. It lets you make informed decisions.
Is Room Scanner suitable for professional use?
Yes, Room Scanner is widely used by professional architects, interior designers, and contractors because it enables them to collaborate with clients and other stakeholders more easily.
Can I share my floor plans with my contractor or designer?
Yes, Room Scanner lets you export and share files instantly. You can share a PDF or branded report for clients, the 3D model as a USDZ file, or a CAD drawing (DXF or SVG) that opens in AutoCAD, SketchUp, and other CAD software.