Edit, export and share a floor plan in Room Scanner
A scan or a room you entered by hand is a starting point. This guide shows how to correct it, add what the scan missed, and send the finished plan to someone else.
1. Open the editor
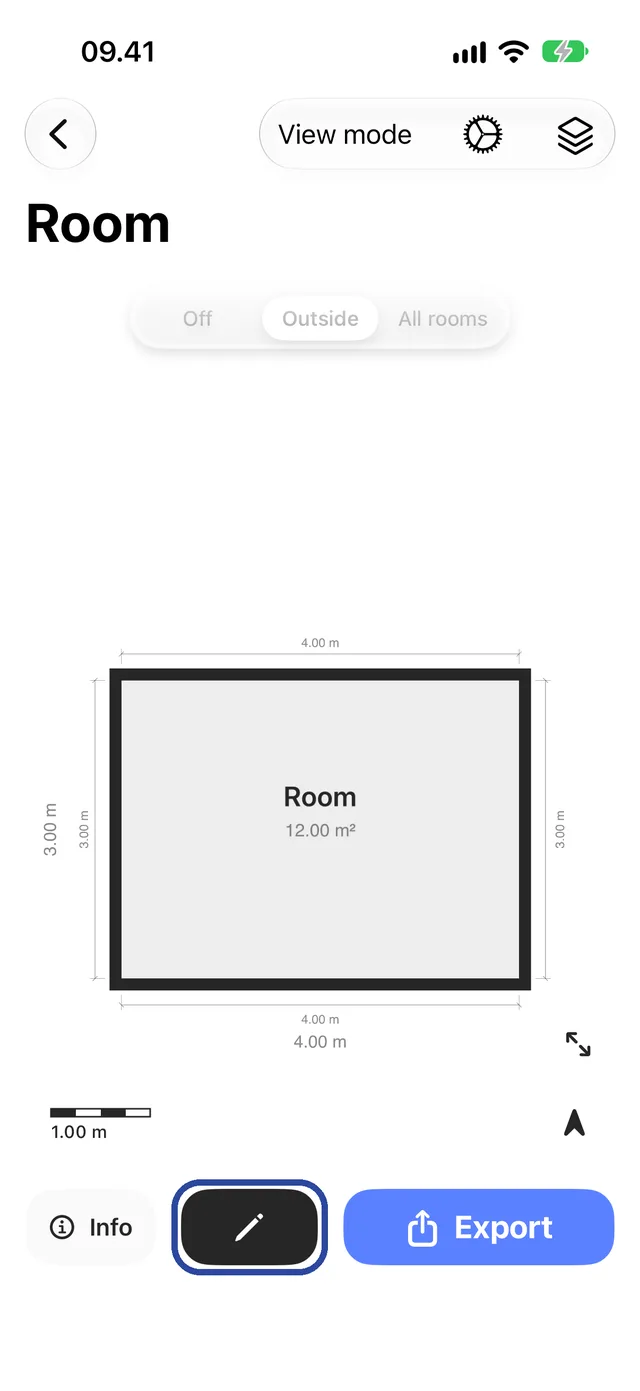
Open the plan from its project, or from Unsorted. At the bottom you see Info, a pencil and Export. Tap the pencil.
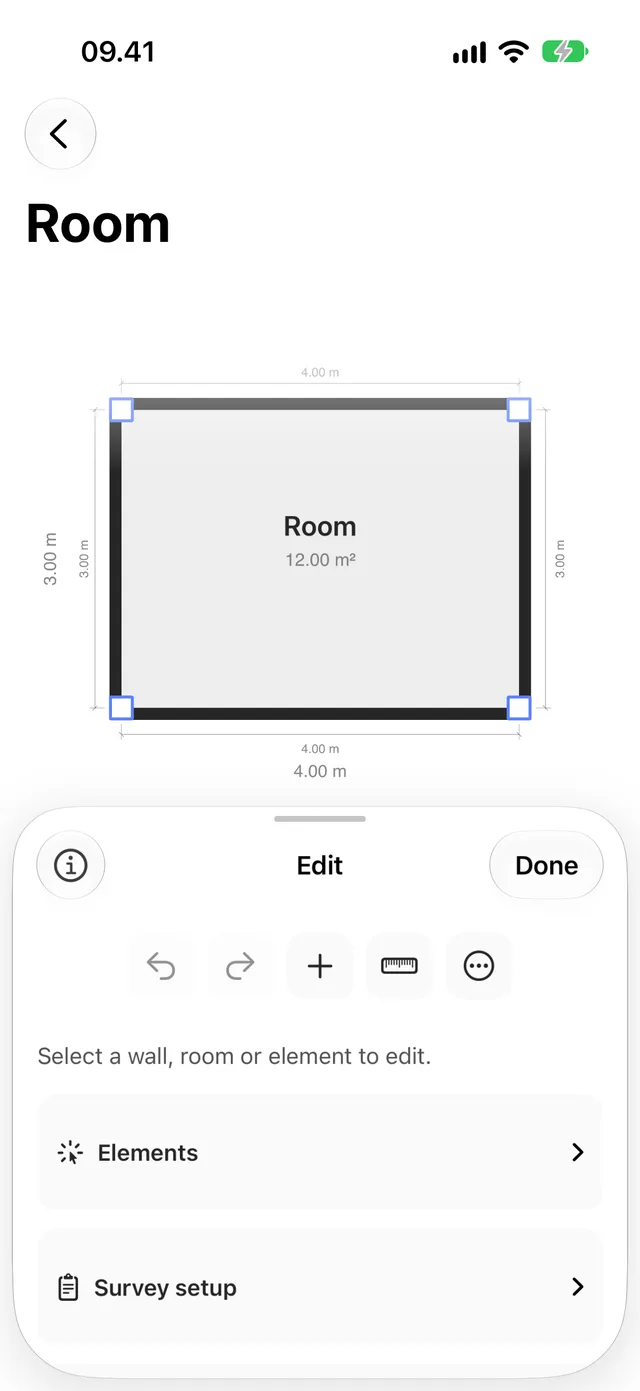
The editor panel opens below the plan. Along its top:
- Undo and Redo.
- + to add an element.
- The ruler to Measure a distance on the plan.
- ⋯ for grid, snapping, Move rooms and Revert to scan.
Select something on the plan to edit it: a wall, a room, or an element such as a door.
2. Add a door, window or opening
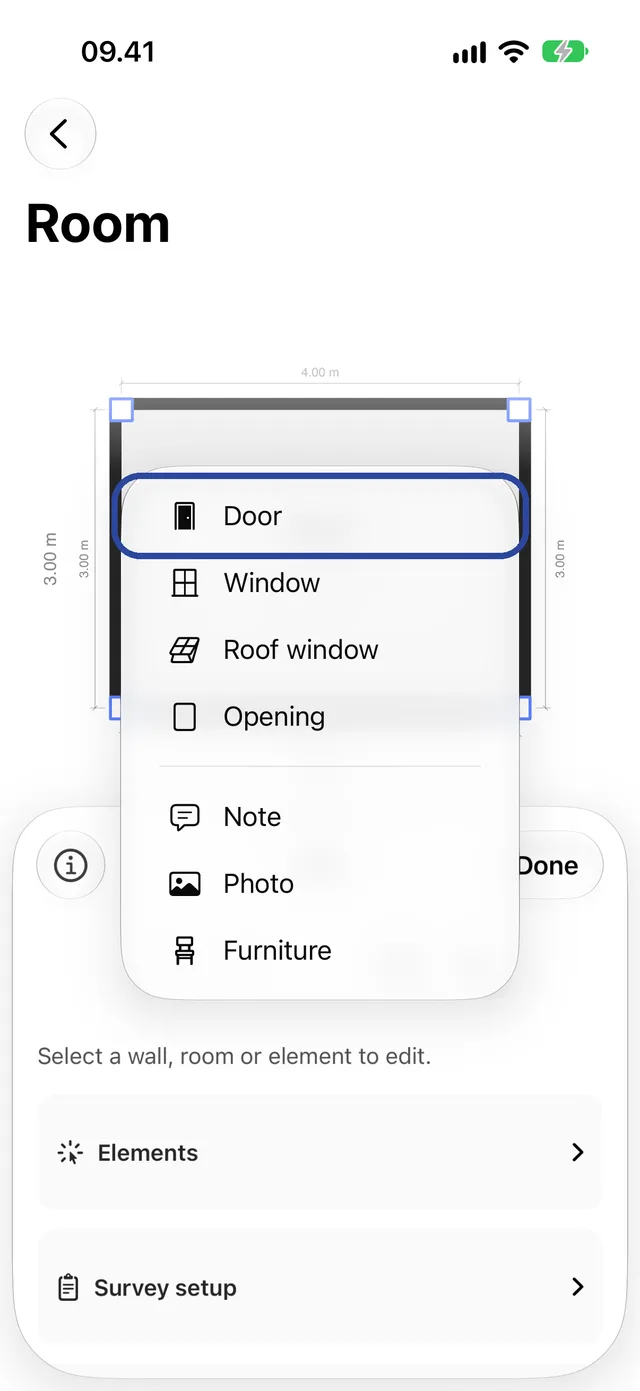
Scans sometimes miss a door or window, and rooms entered by hand have none. Tap + and choose Door, Window, Roof window or Opening.
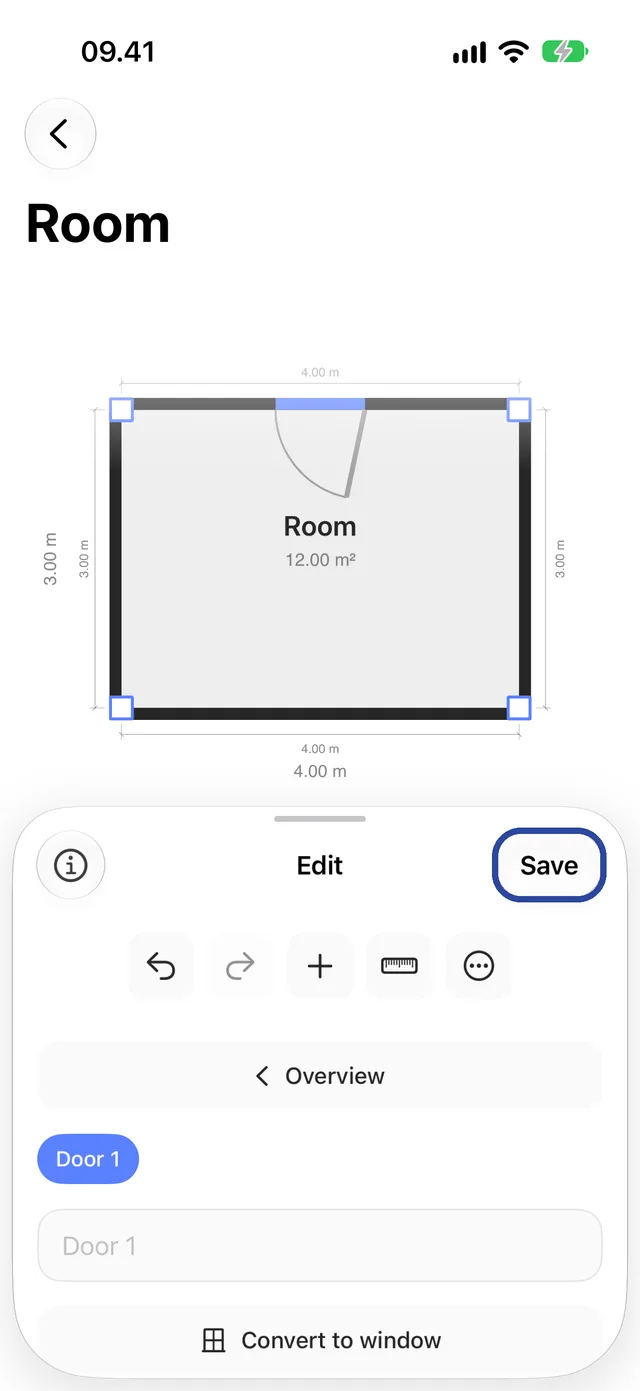
The new element is placed on a wall and selected. Drag it into position on the plan, or set its Size and Position in the panel. A door can become a window with Convert to window, and the other way round.
When you are done, tap Save. To throw the changes away instead, tap ⋯ → Cancel and confirm Discard changes.
3. Walls, room names and furniture
- Move a wall: select it and drag it on the plan, or type its length.
- Rename a room: select the room's name on the plan and type a new one.
- Notes and photos: + → Note or Photo pins them to a spot on the plan.
- Furniture: + → Furniture (Pro).
- Start over: ⋯ → Revert to scan, then Save, restores the plan exactly as it was scanned. Your original scan is always kept.
4. Export and share
Tap Export at the bottom of the plan. Check the File name and choose a File format:
Free, after a short ad:
- PDF: a floor plan document to print or share.
- PNG / JPG: the plan as an image.
- USDZ: the 3D model for Quick Look, Blender or Archicad.
- JSON: a file another device running Room Scanner can import.
With Pro:
- Report: a branded property report with your logo and photos.
- CSV: a room and window schedule.
- DXF / SVG: a CAD drawing for AutoCAD, SketchUp and other CAD software.
- EPC survey plan: a one-page survey drawing with heat-loss perimeter and wall types.
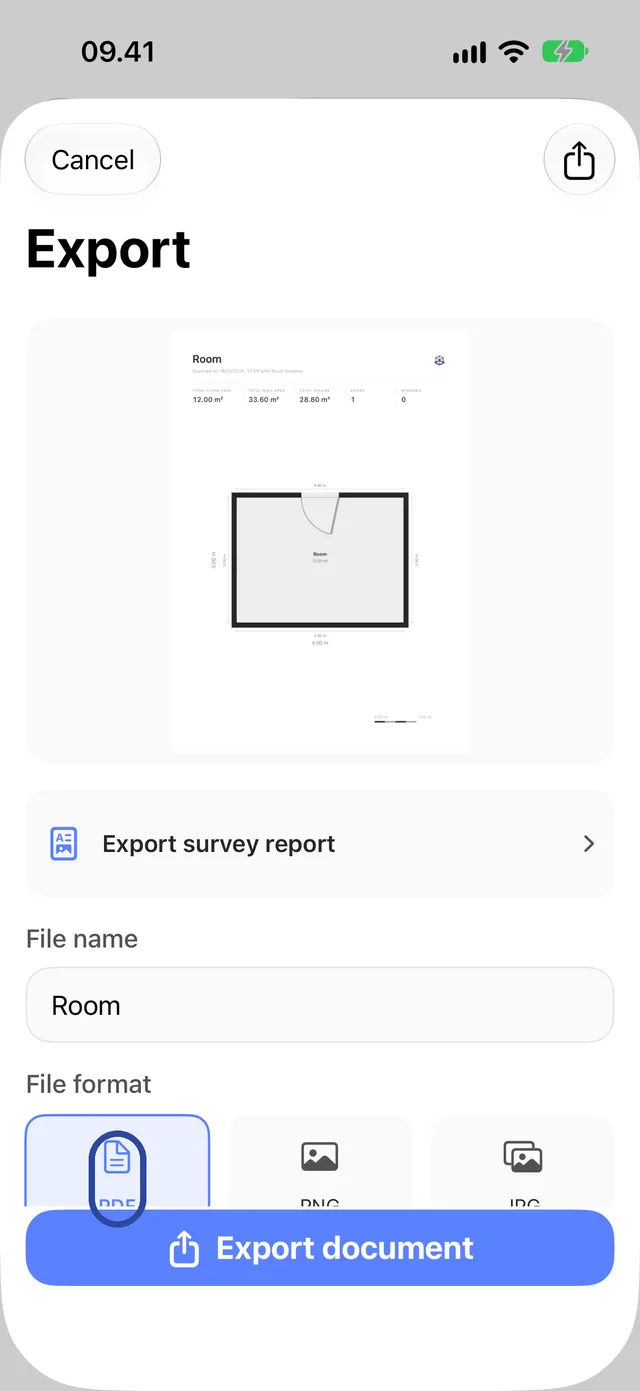
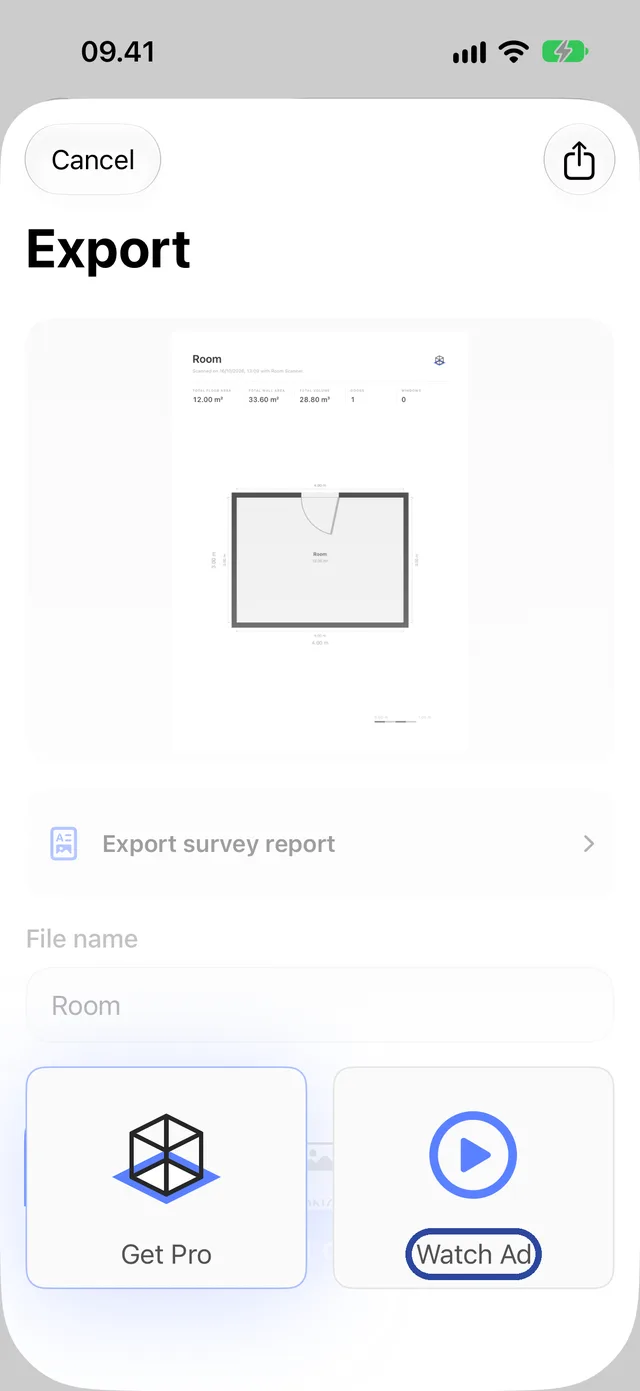
Tap the button at the bottom, for example Export document. Without Pro you then choose Watch Ad for a free format, or Get Pro. With Pro the file is made straight away.
The iOS share sheet opens. Send the file by Mail or Messages, or tap Save to Files to keep it.
What you hide with the gear at the top right of the plan, such as furniture or measurements, is also hidden in the export.
Common questions
Will editing change my original scan
No. The first time you save an edit, Room Scanner keeps the original scan. ⋯ → Revert to scan and Save bring it back.
Why is a format locked
Report, CSV, DXF, SVG and the EPC survey plan are part of Pro. The lock shows which formats need it.
Can I export a whole house at once
PDF, image and CAD exports are made one plan at a time: open each floor plan and export it. For all floors in a single branded PDF, use the Estate Agent property plan. For every 3D model at once, open the project, tap ⋯ and choose Export models (.zip).
Need help? Contact us and tell us which step you reached and your device.
